Leave a Message

Thank you for your message. I will be in touch with you shortly.

Explore Properties
10690 SW LISBON ST
10690 SW LISBON ST
10690 SW LISBON ST
10690 SW LISBON ST
10690 SW LISBON ST
10690 SW LISBON ST
10690 SW LISBON ST
10690 SW LISBON ST
10690 SW LISBON ST
10690 SW LISBON ST
10690 SW LISBON ST
10690 SW LISBON ST
10690 SW LISBON ST
10690 SW LISBON ST
10690 SW LISBON ST
10690 SW LISBON ST
10690 SW LISBON ST
10690 SW LISBON ST
10690 SW LISBON ST
10690 SW LISBON ST
10690 SW LISBON ST
10690 SW LISBON ST
10690 SW LISBON ST
10690 SW LISBON ST
10690 SW LISBON ST
10690 SW LISBON ST
10690 SW LISBON ST
10690 SW LISBON ST
10690 SW LISBON ST
10690 SW LISBON ST
SEE ALL PHOTOS
10690 SW LISBON ST
10690 SW LISBON ST
10690 SW LISBON ST
10690 SW LISBON ST
10690 SW LISBON ST
10690 SW LISBON ST
10690 SW LISBON ST
10690 SW LISBON ST
10690 SW LISBON ST
10690 SW LISBON ST
10690 SW LISBON ST
10690 SW LISBON ST
10690 SW LISBON ST
10690 SW LISBON ST
10690 SW LISBON ST
10690 SW LISBON ST
10690 SW LISBON ST
10690 SW LISBON ST
10690 SW LISBON ST
10690 SW LISBON ST
10690 SW LISBON ST
10690 SW LISBON ST
10690 SW LISBON ST
10690 SW LISBON ST
10690 SW LISBON ST
10690 SW LISBON ST
10690 SW LISBON ST
10690 SW LISBON ST
10690 SW LISBON ST
10690 SW LISBON ST
Sold

10690 SW LISBON ST

10690 SW LISBON ST, Wilsonville, OR 97070

$629,000
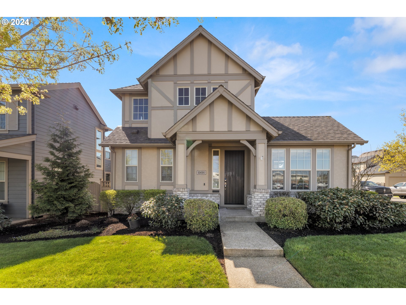
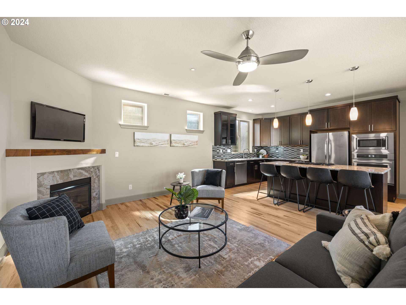
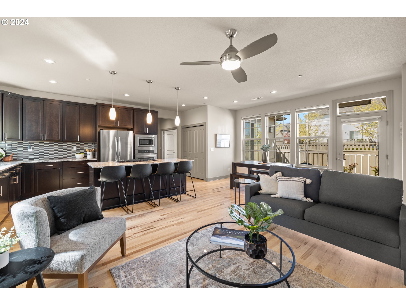
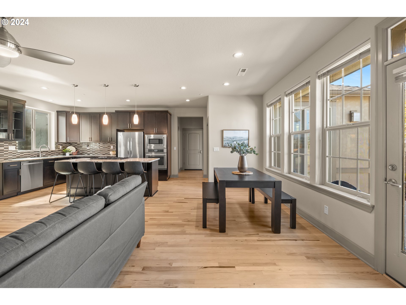
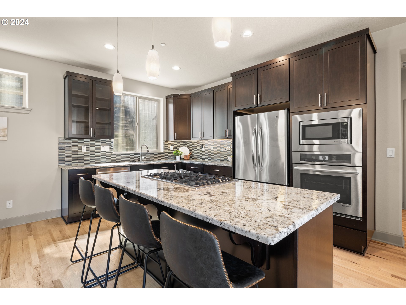
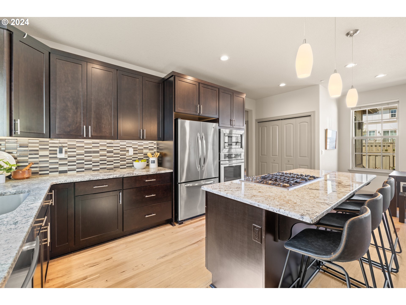
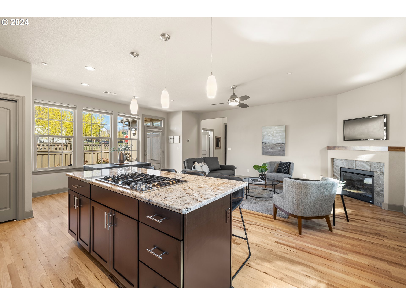
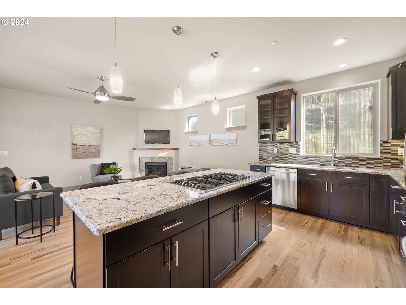
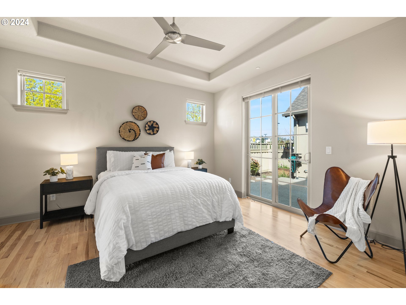
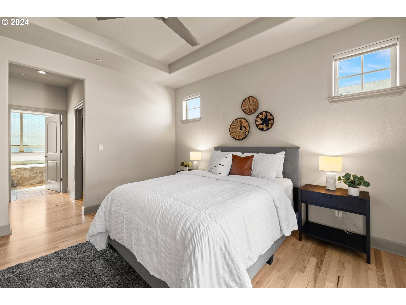
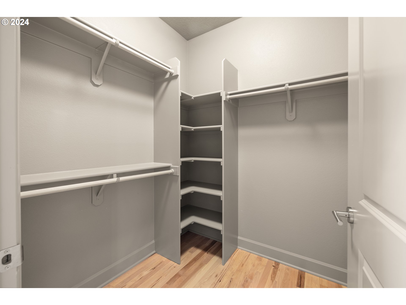
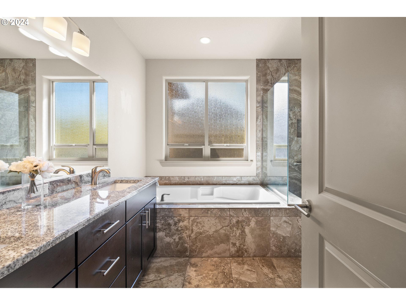
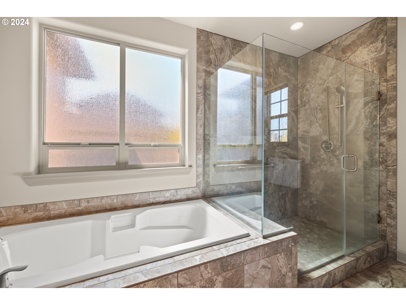
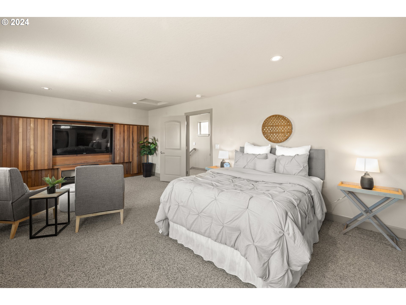
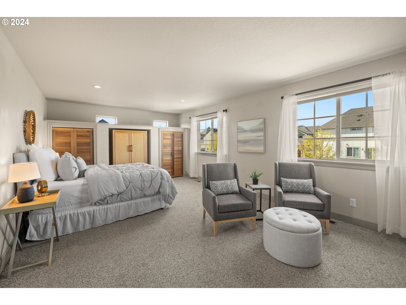
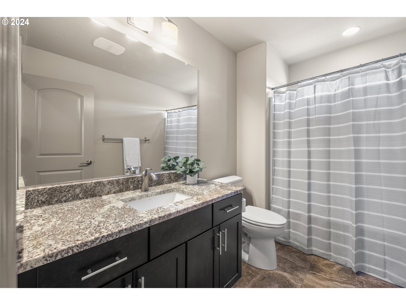
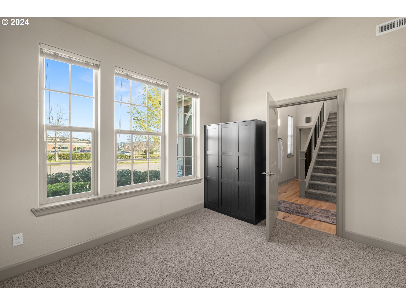
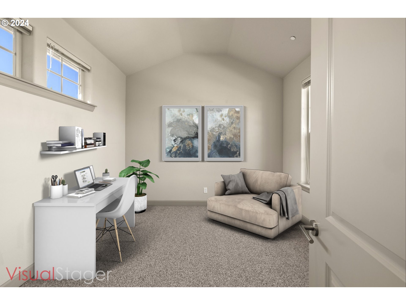
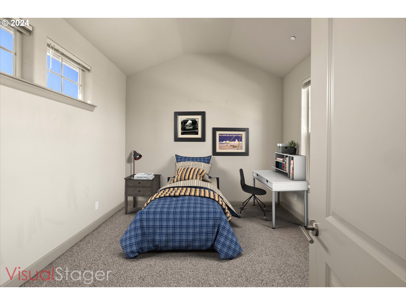
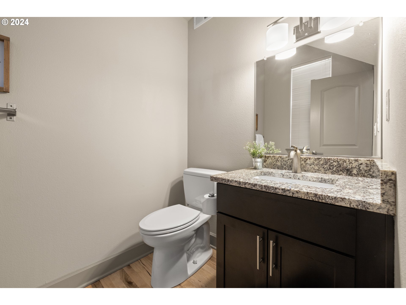
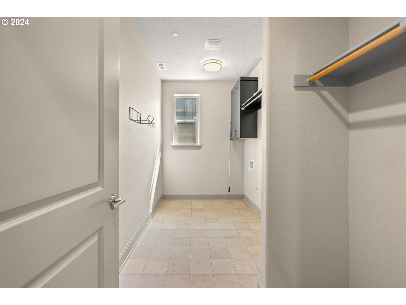
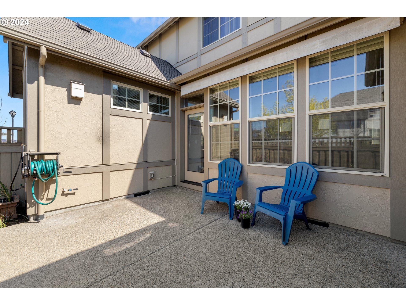
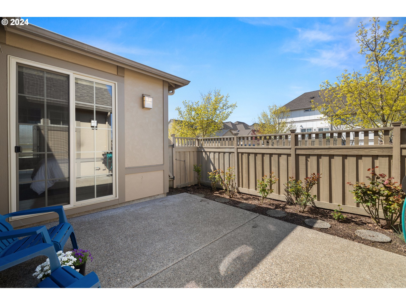
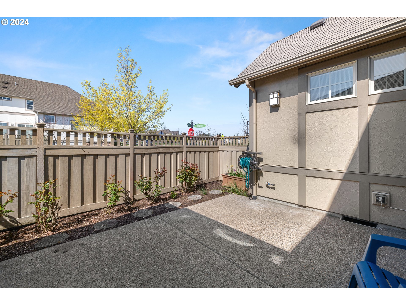
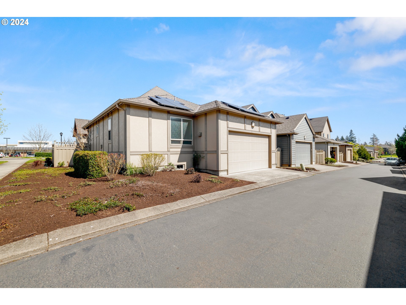
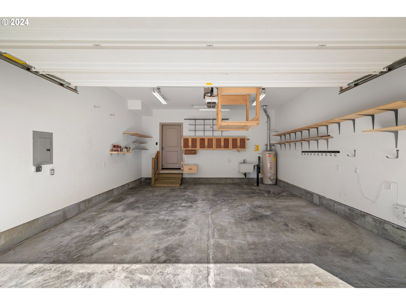
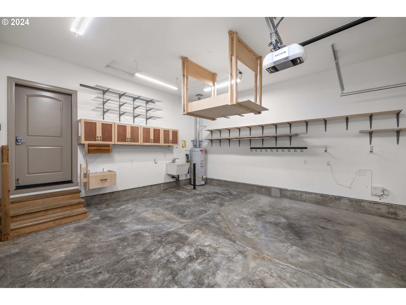
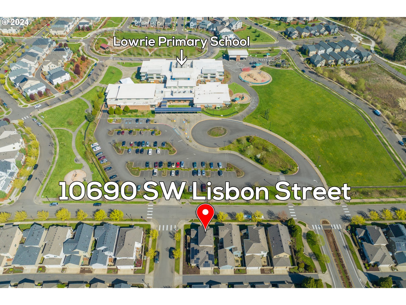
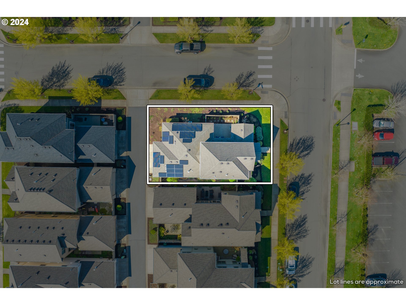
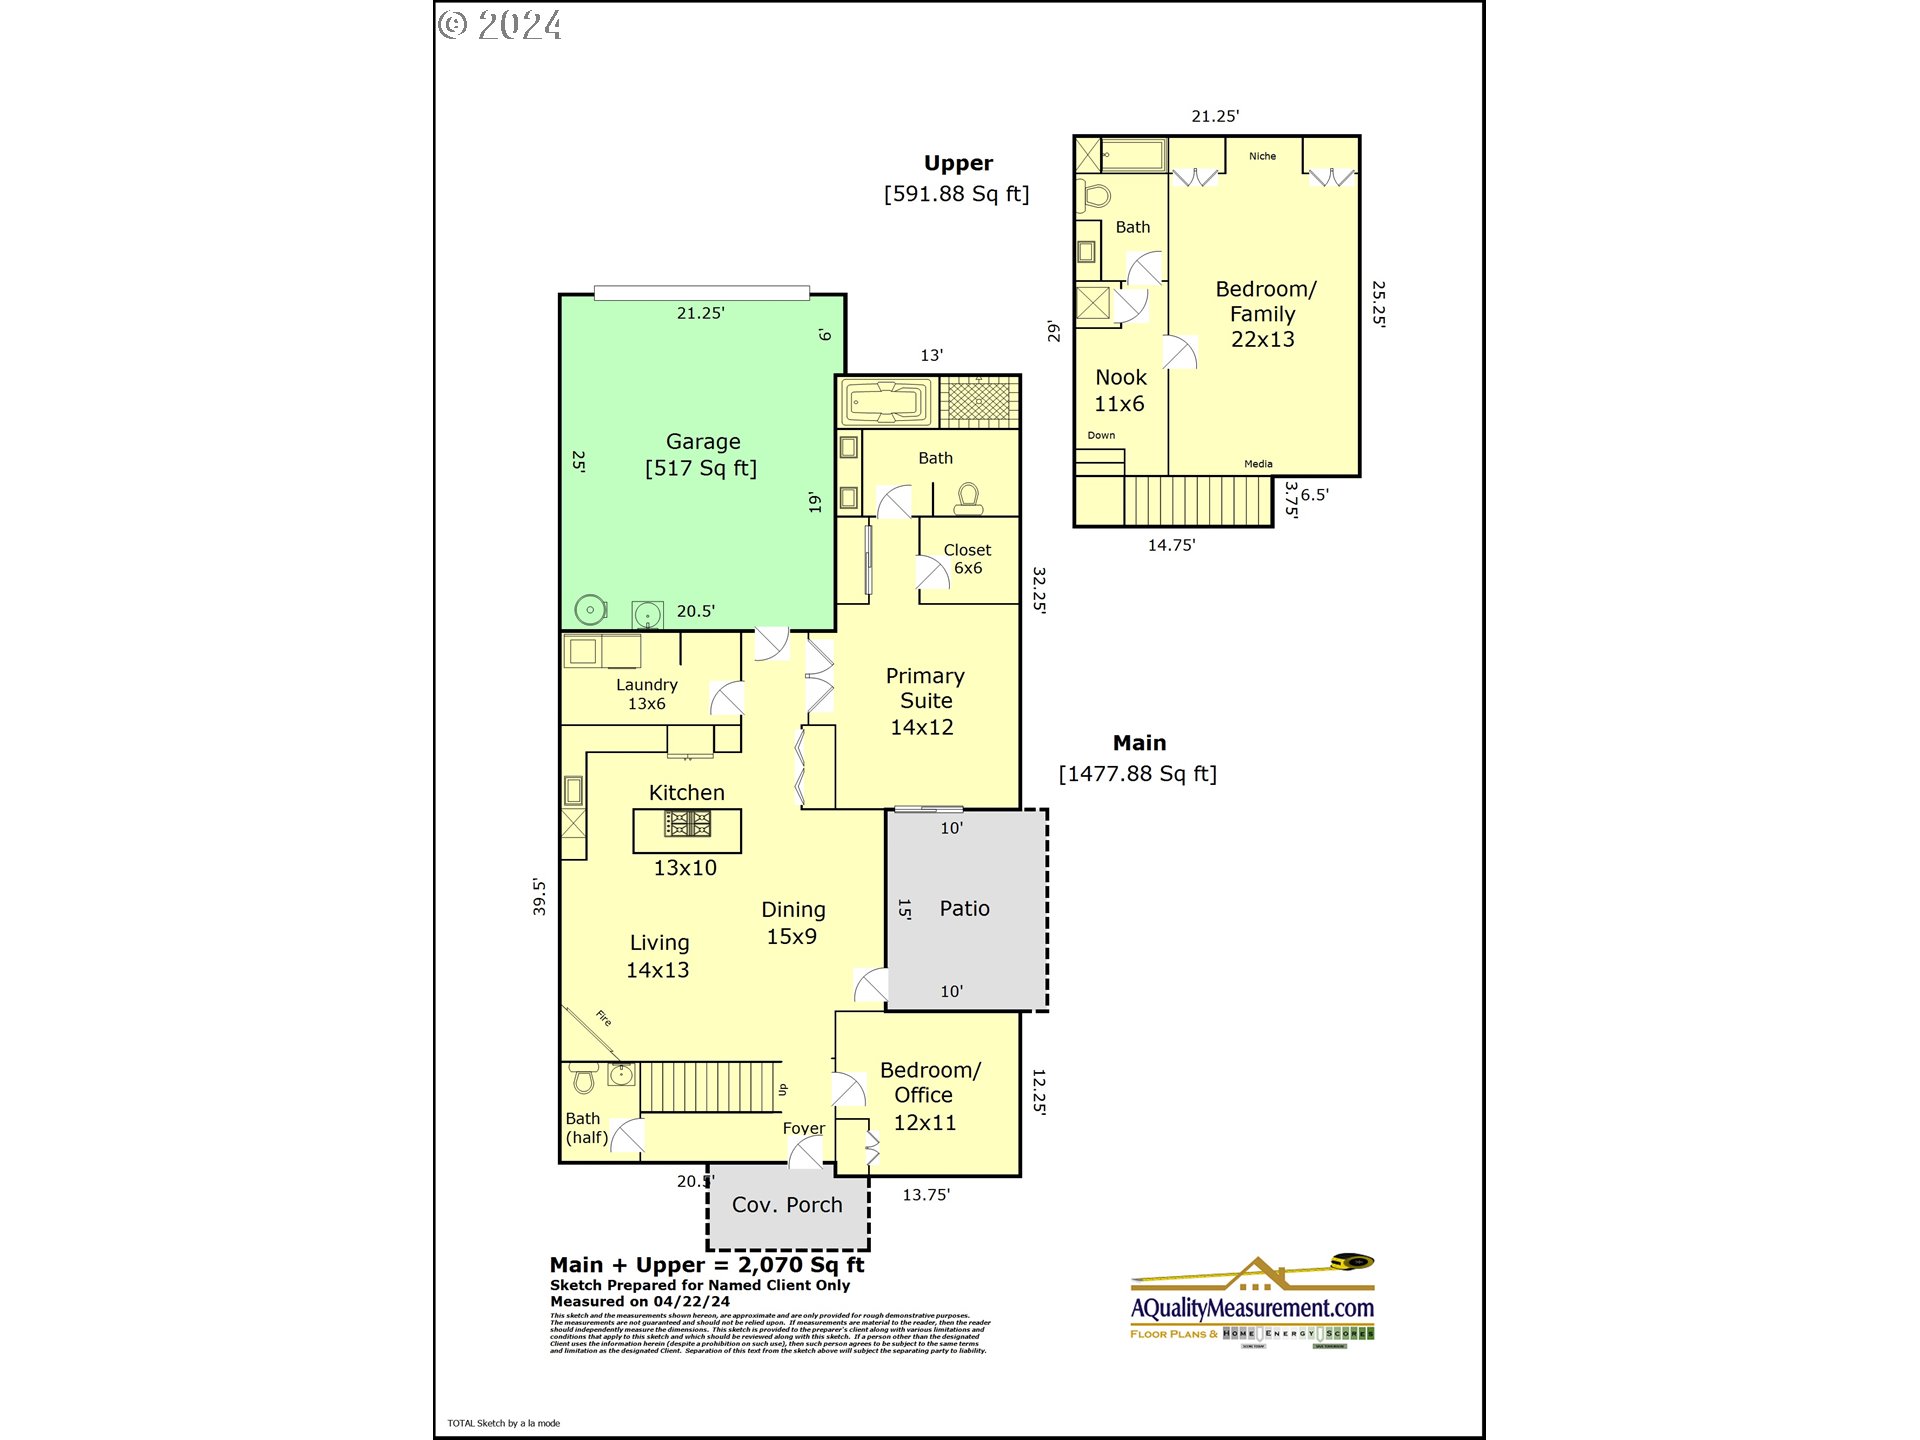
Wonderful corner lot in Villabois right across from Lowrie Primary School. This one of kind house has a wonderful layout with primary on the main and high ceilings, walk in closet and beautiful ensuite with large tiled shower and soaking tub. From the primary, walk outside to the nice enclosed patio with plantings and gas hookup and awning. The interior has beautiful maple wood flooring a gourmet kitchen with granite island and cooktop and stainless appliances. The additional bedroom on the main can also be used as an office. Upstairs an oversized bedroom can double as an additional primary bedroom with full bath around the corner. This space would also be great for a bonus room area. The main floor laundry is oversized with storage and tile floor. This home includes a 2 car garage outfitted with 220 access and extra storage options as well as solar panels that keep the energy bill extremely low. This community is full of life and activity with many trails, parks.

3
beds

3
baths

2,070 Sq.Ft. LIVING AREA

Ward Spears

Ward Spears

Features & Amenities

Interior

  • total bedrooms3
  • Total bathrooms3
  • full bathrooms2
  • Fireplace Gas
  • APPLIANCES Dishwasher, Disposal, Free Standing Refrigerator, Gas Appliances, Granite, Island, Pantry, Tile
  • other interior Features Ceiling Fan, Granite, Hardwood Floors, Sprinkler, Tile Floor, Wallto Wall Carpet

Area & Lot

  • Status Sold
  • Date Sold June 11, 2024
  • Living Area2,070 Sq.Ft.
  • Total Area2,070 Sq.Ft.
  • MLS® ID24413414
  • TypeResidential
  • YEAR BUILT2014
  • NeighborhoodWilsonville
  • Architecture StylesCraftsman
  • Elementary SchoolLowrie
  • Middle SchoolWood
  • High SchoolWilsonville

Exterior

  • STORIES2
  • Garage Space2.0
  • water SourcePublic Water
  • roofComposition
  • lot featuresCorner Lot
  • parkingOff Street
  • HEAT TYPEForced Air
  • AIR CONDITIONINGCentral Air
  • sewerPublic Sewer
  • HOA AmenitiesAll Landscaping, Insurance, Management
  • other exterior FeaturesFenced, Gas Hookup, Porch, Yard

Financial

  • Sales Price$629,000
  • Real Estate Tax $8,111/yr
  • HOA $167/mo

Work with Luanne

Whatever your goals might be, let’s have a conversation. I make it a priority to work with a limited number of clients so I can give my best to each one. I look forward to speaking with you!

Follow Me on Instagram