
Leave a Message

Thank you for your message. I will be in touch with you shortly.

Explore Properties
12093 NW SCHALL ST
12093 NW SCHALL ST
12093 NW SCHALL ST
12093 NW SCHALL ST
12093 NW SCHALL ST
12093 NW SCHALL ST
12093 NW SCHALL ST
12093 NW SCHALL ST
12093 NW SCHALL ST
12093 NW SCHALL ST
12093 NW SCHALL ST
12093 NW SCHALL ST
12093 NW SCHALL ST
12093 NW SCHALL ST
12093 NW SCHALL ST
12093 NW SCHALL ST
12093 NW SCHALL ST
12093 NW SCHALL ST
12093 NW SCHALL ST
12093 NW SCHALL ST
12093 NW SCHALL ST
12093 NW SCHALL ST
12093 NW SCHALL ST
12093 NW SCHALL ST
12093 NW SCHALL ST
12093 NW SCHALL ST
12093 NW SCHALL ST
12093 NW SCHALL ST
12093 NW SCHALL ST
12093 NW SCHALL ST
12093 NW SCHALL ST
12093 NW SCHALL ST
12093 NW SCHALL ST
12093 NW SCHALL ST
12093 NW SCHALL ST
12093 NW SCHALL ST
12093 NW SCHALL ST
12093 NW SCHALL ST
12093 NW SCHALL ST
12093 NW SCHALL ST
12093 NW SCHALL ST
12093 NW SCHALL ST
12093 NW SCHALL ST
12093 NW SCHALL ST
12093 NW SCHALL ST
12093 NW SCHALL ST
SEE ALL PHOTOS
12093 NW SCHALL ST
12093 NW SCHALL ST
12093 NW SCHALL ST
12093 NW SCHALL ST
12093 NW SCHALL ST
12093 NW SCHALL ST
12093 NW SCHALL ST
12093 NW SCHALL ST
12093 NW SCHALL ST
12093 NW SCHALL ST
12093 NW SCHALL ST
12093 NW SCHALL ST
12093 NW SCHALL ST
12093 NW SCHALL ST
12093 NW SCHALL ST
12093 NW SCHALL ST
12093 NW SCHALL ST
12093 NW SCHALL ST
12093 NW SCHALL ST
12093 NW SCHALL ST
12093 NW SCHALL ST
12093 NW SCHALL ST
12093 NW SCHALL ST
12093 NW SCHALL ST
12093 NW SCHALL ST
12093 NW SCHALL ST
12093 NW SCHALL ST
12093 NW SCHALL ST
12093 NW SCHALL ST
12093 NW SCHALL ST
12093 NW SCHALL ST
12093 NW SCHALL ST
12093 NW SCHALL ST
12093 NW SCHALL ST
12093 NW SCHALL ST
12093 NW SCHALL ST
12093 NW SCHALL ST
12093 NW SCHALL ST
12093 NW SCHALL ST
12093 NW SCHALL ST
12093 NW SCHALL ST
12093 NW SCHALL ST
12093 NW SCHALL ST
12093 NW SCHALL ST
12093 NW SCHALL ST
12093 NW SCHALL ST
Listing Courtesy of Cascade Hasson Sotheby's International Realty, Donna Johnson. 541-908-0945
Sold

12093 NW SCHALL ST

12093 NW SCHALL ST, Portland, OR 97229

$1,066,000
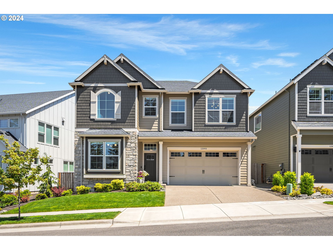
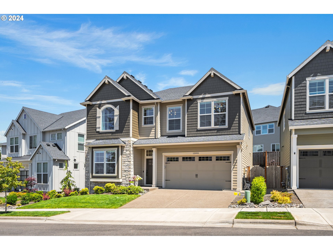
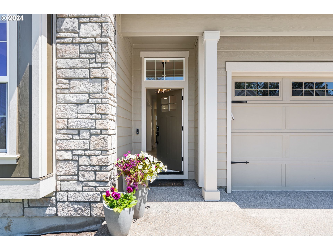
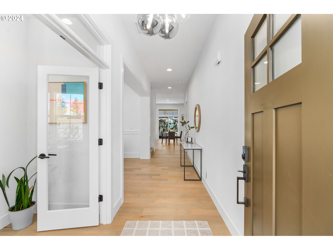
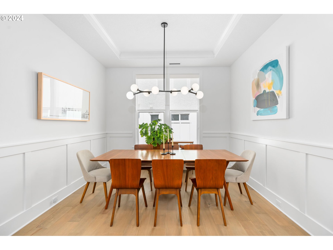
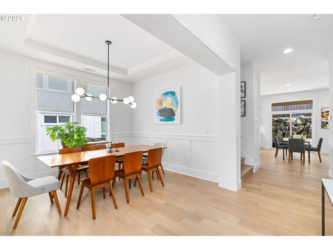
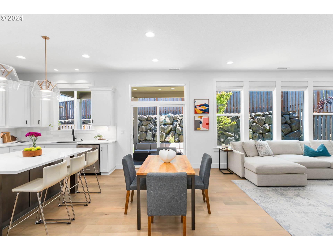
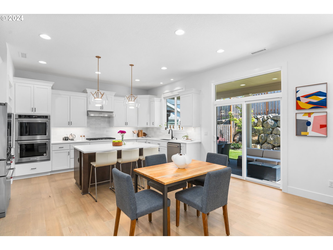
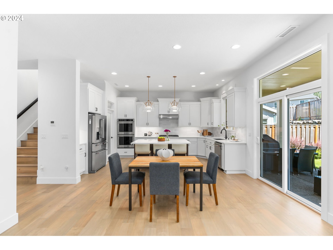
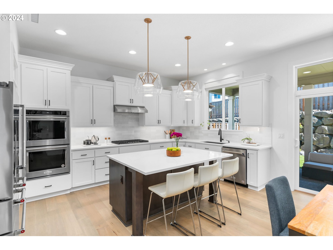
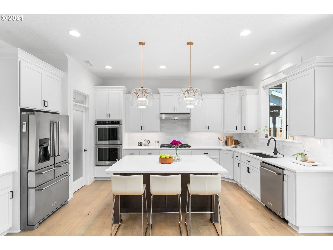
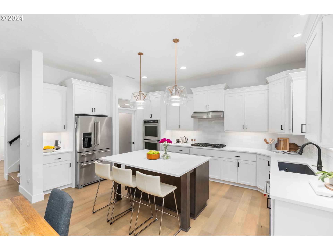
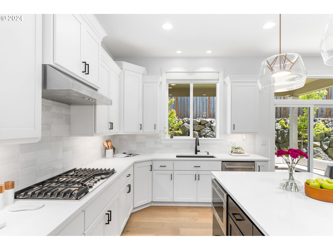
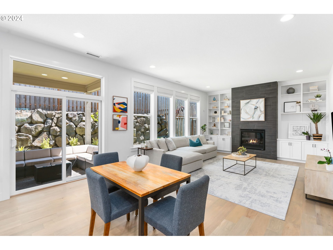
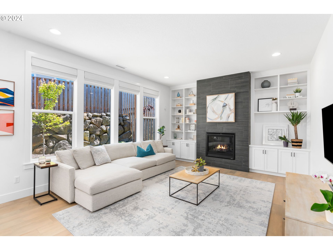
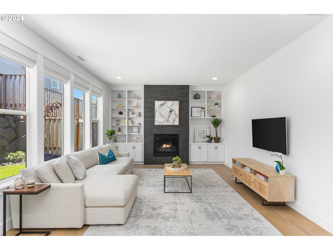
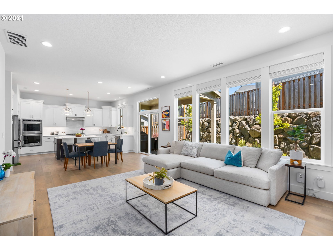
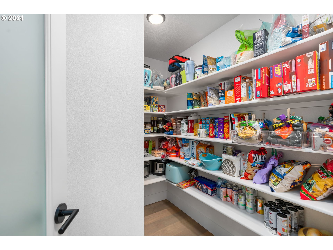
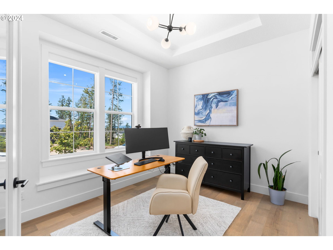
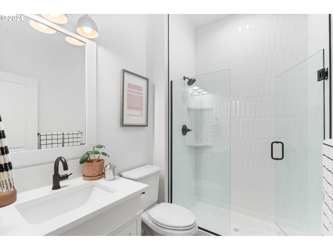
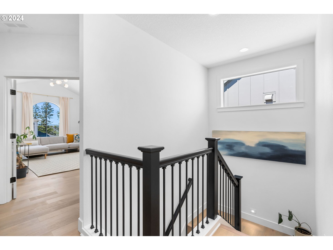
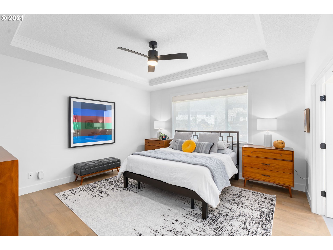
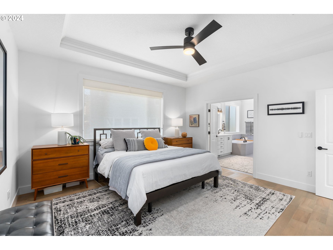
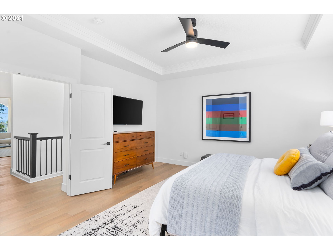
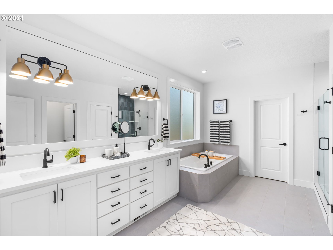
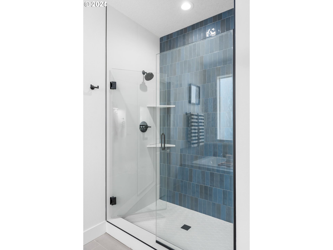
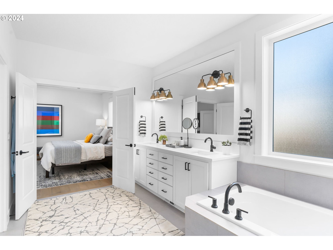
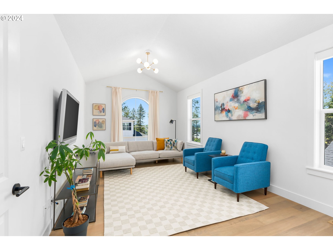
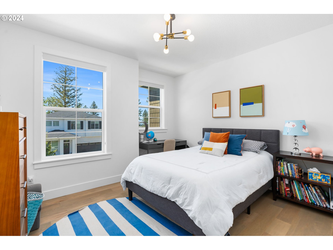
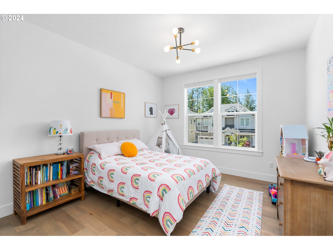
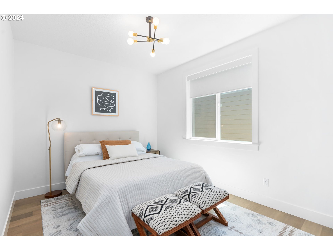
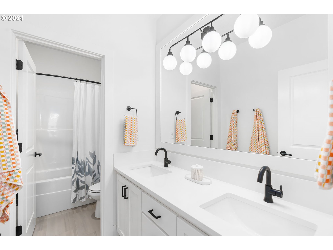
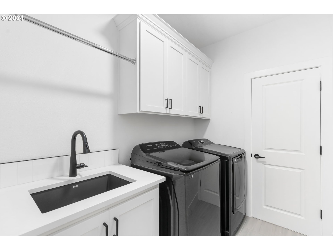
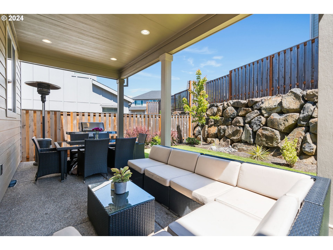
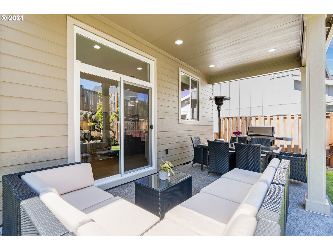
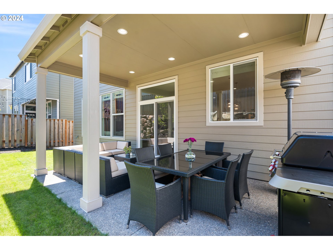
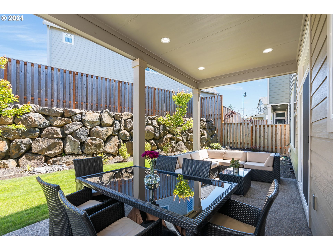
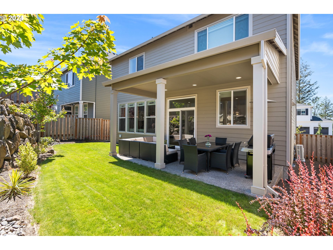
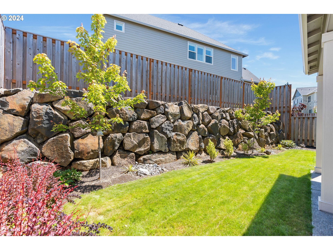
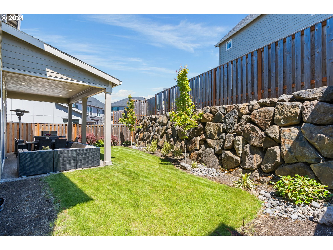
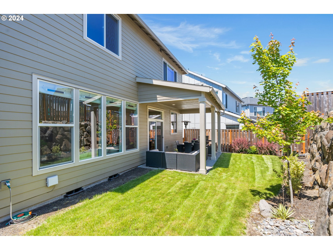
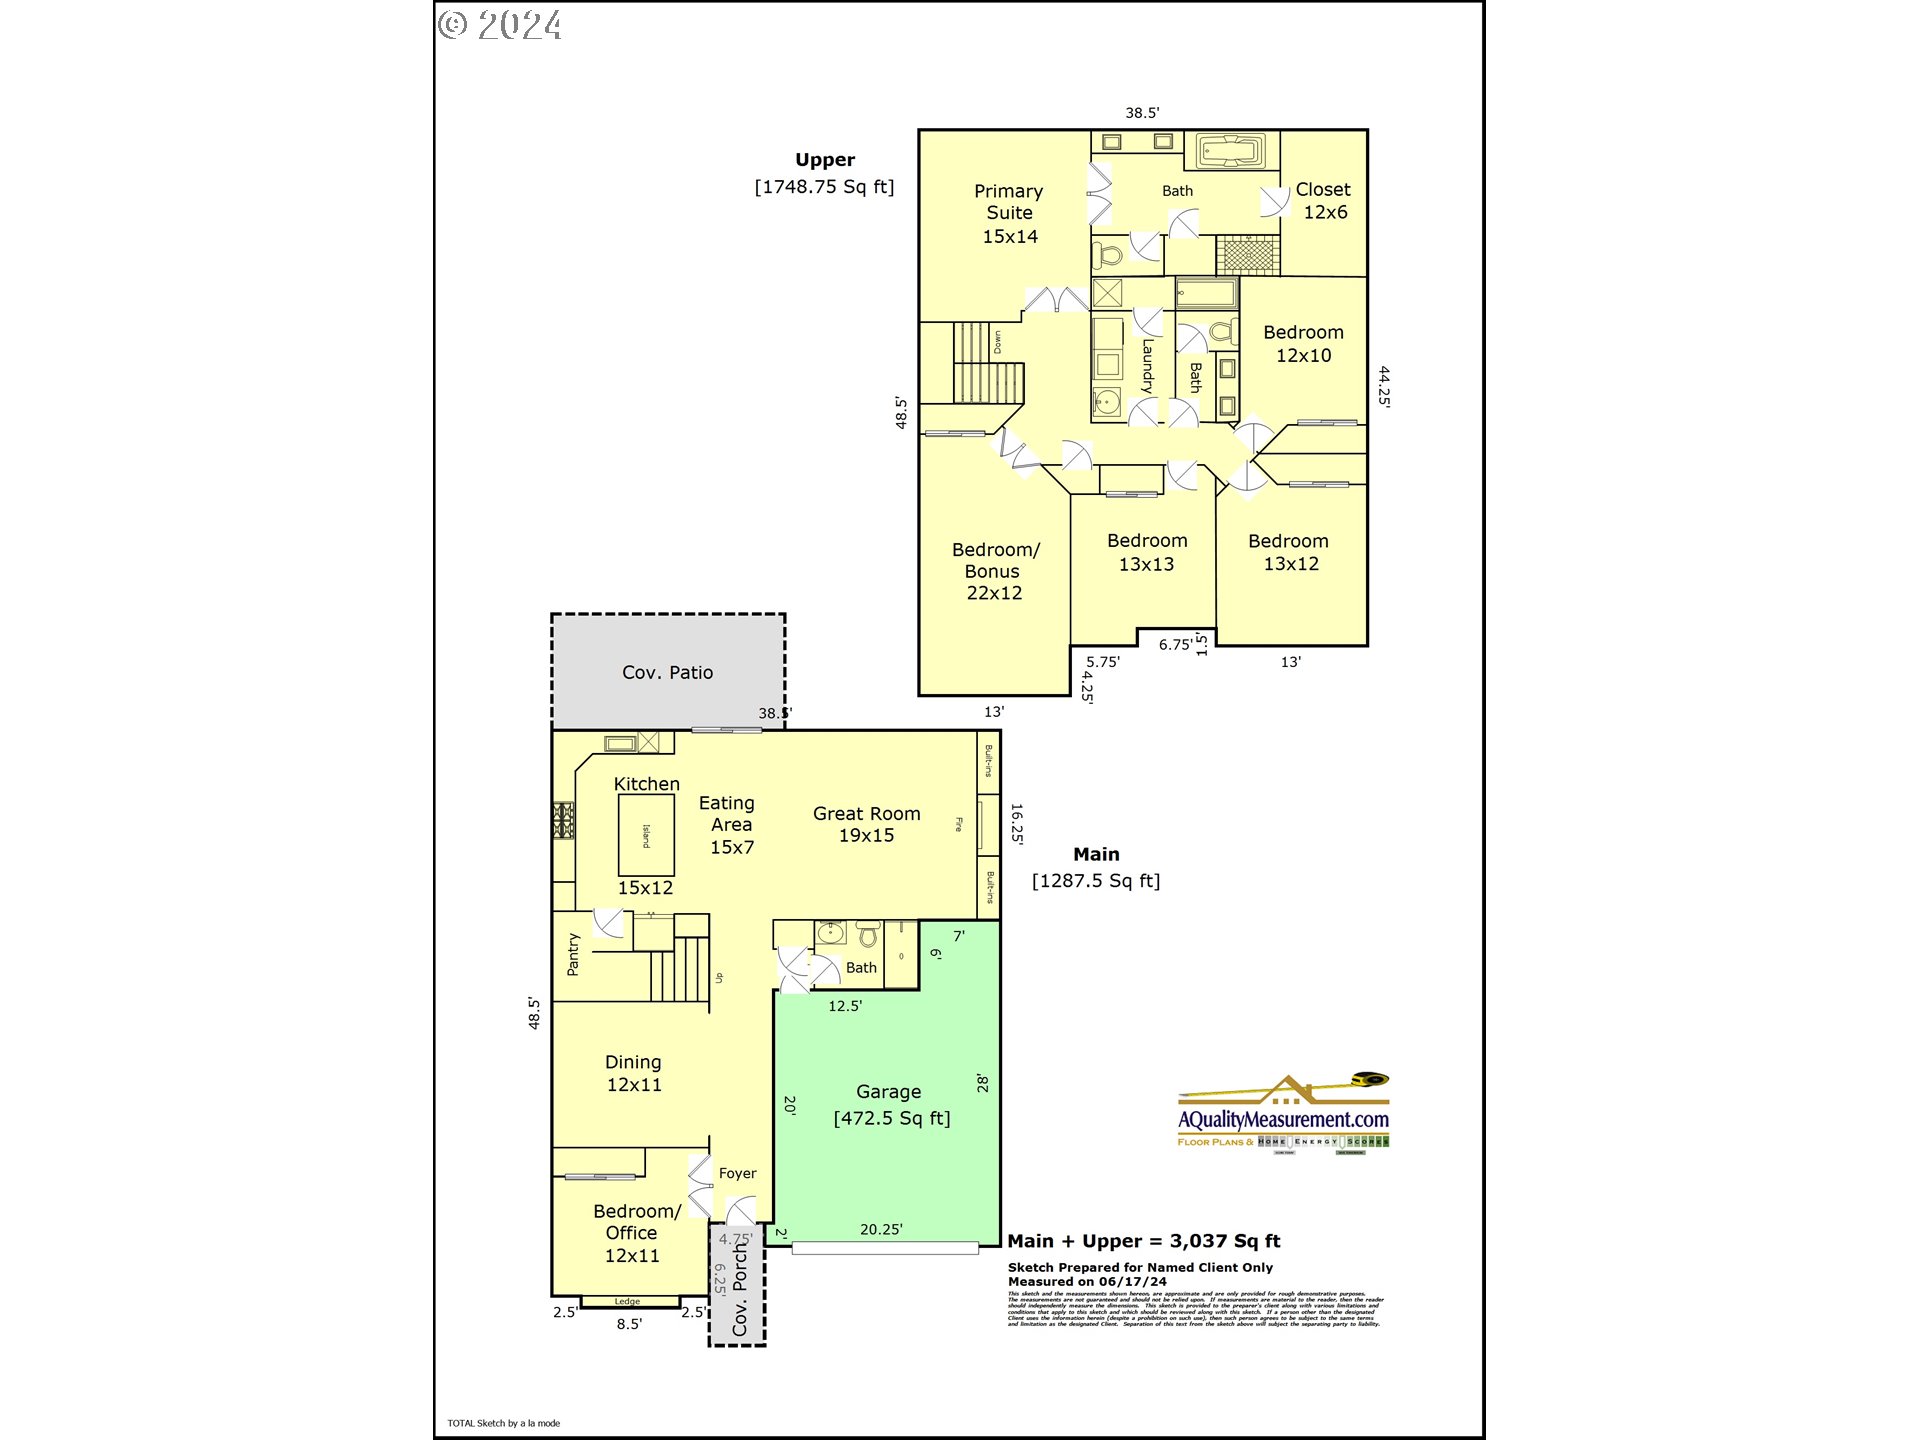
Welcome to this stunning custom Creekview Ridge home boasting all the bells and whistles, and located on one of the developments larger lots facing protected green-space. Luxury custom upgrades include engineered hardwoods throughout the home, high end cabinetry, timeless tile, chic light fixtures, a tankless water heater, quartz countertops, an EV charger and safe rack overhead storage in the garage, electric window treatments with solar battery chargers, and a large covered patio. The hard to find and smartly designed floor plan features a bedroom and full bathroom with a walk-in shower on the main floor, as well as four spacious bedrooms and a vaulted bonus room on the upper level. Hosting friends and family is an easy feat with a formal dining room and Gourmet kitchen featuring top-of-the-line appliances, premium finishes, dual ovens, a large island, ample storage space, and a walk-in pantry. The gorgeous great room flaunts walls of windows, a floor-to-ceiling tiled fireplace, custom bookshelves, and sliders that effortlessly open to the expansive covered patio and fully fenced level lawn. Enjoy living in a safe and picturesque neighborhood surrounded by nature and good neighbors, while being mere minutes from restaurants, shopping, parks, hiking trails, medical facilities, top-rated schools, groceries, freeway access, and more. This is the dream home and community you've been waiting for!

5
beds

3
baths

3,037 Sq.Ft. LIVING AREA

5,227 Sq.Ft. lot

Josephine  Tang

Josephine Tang

Features & Amenities

Interior

  • total bedrooms5
  • Total bathrooms3
  • full bathrooms3
  • Fireplace Gas
  • APPLIANCES Builtin Oven, Builtin Range, Cooktop, Dishwasher, Disposal, Double Oven, ENERGYSTARQualified Appliances, Gas Appliances, Island, Microwave, Pantry, Quartz, Range Hood, Stainless Steel Appliance, Tile
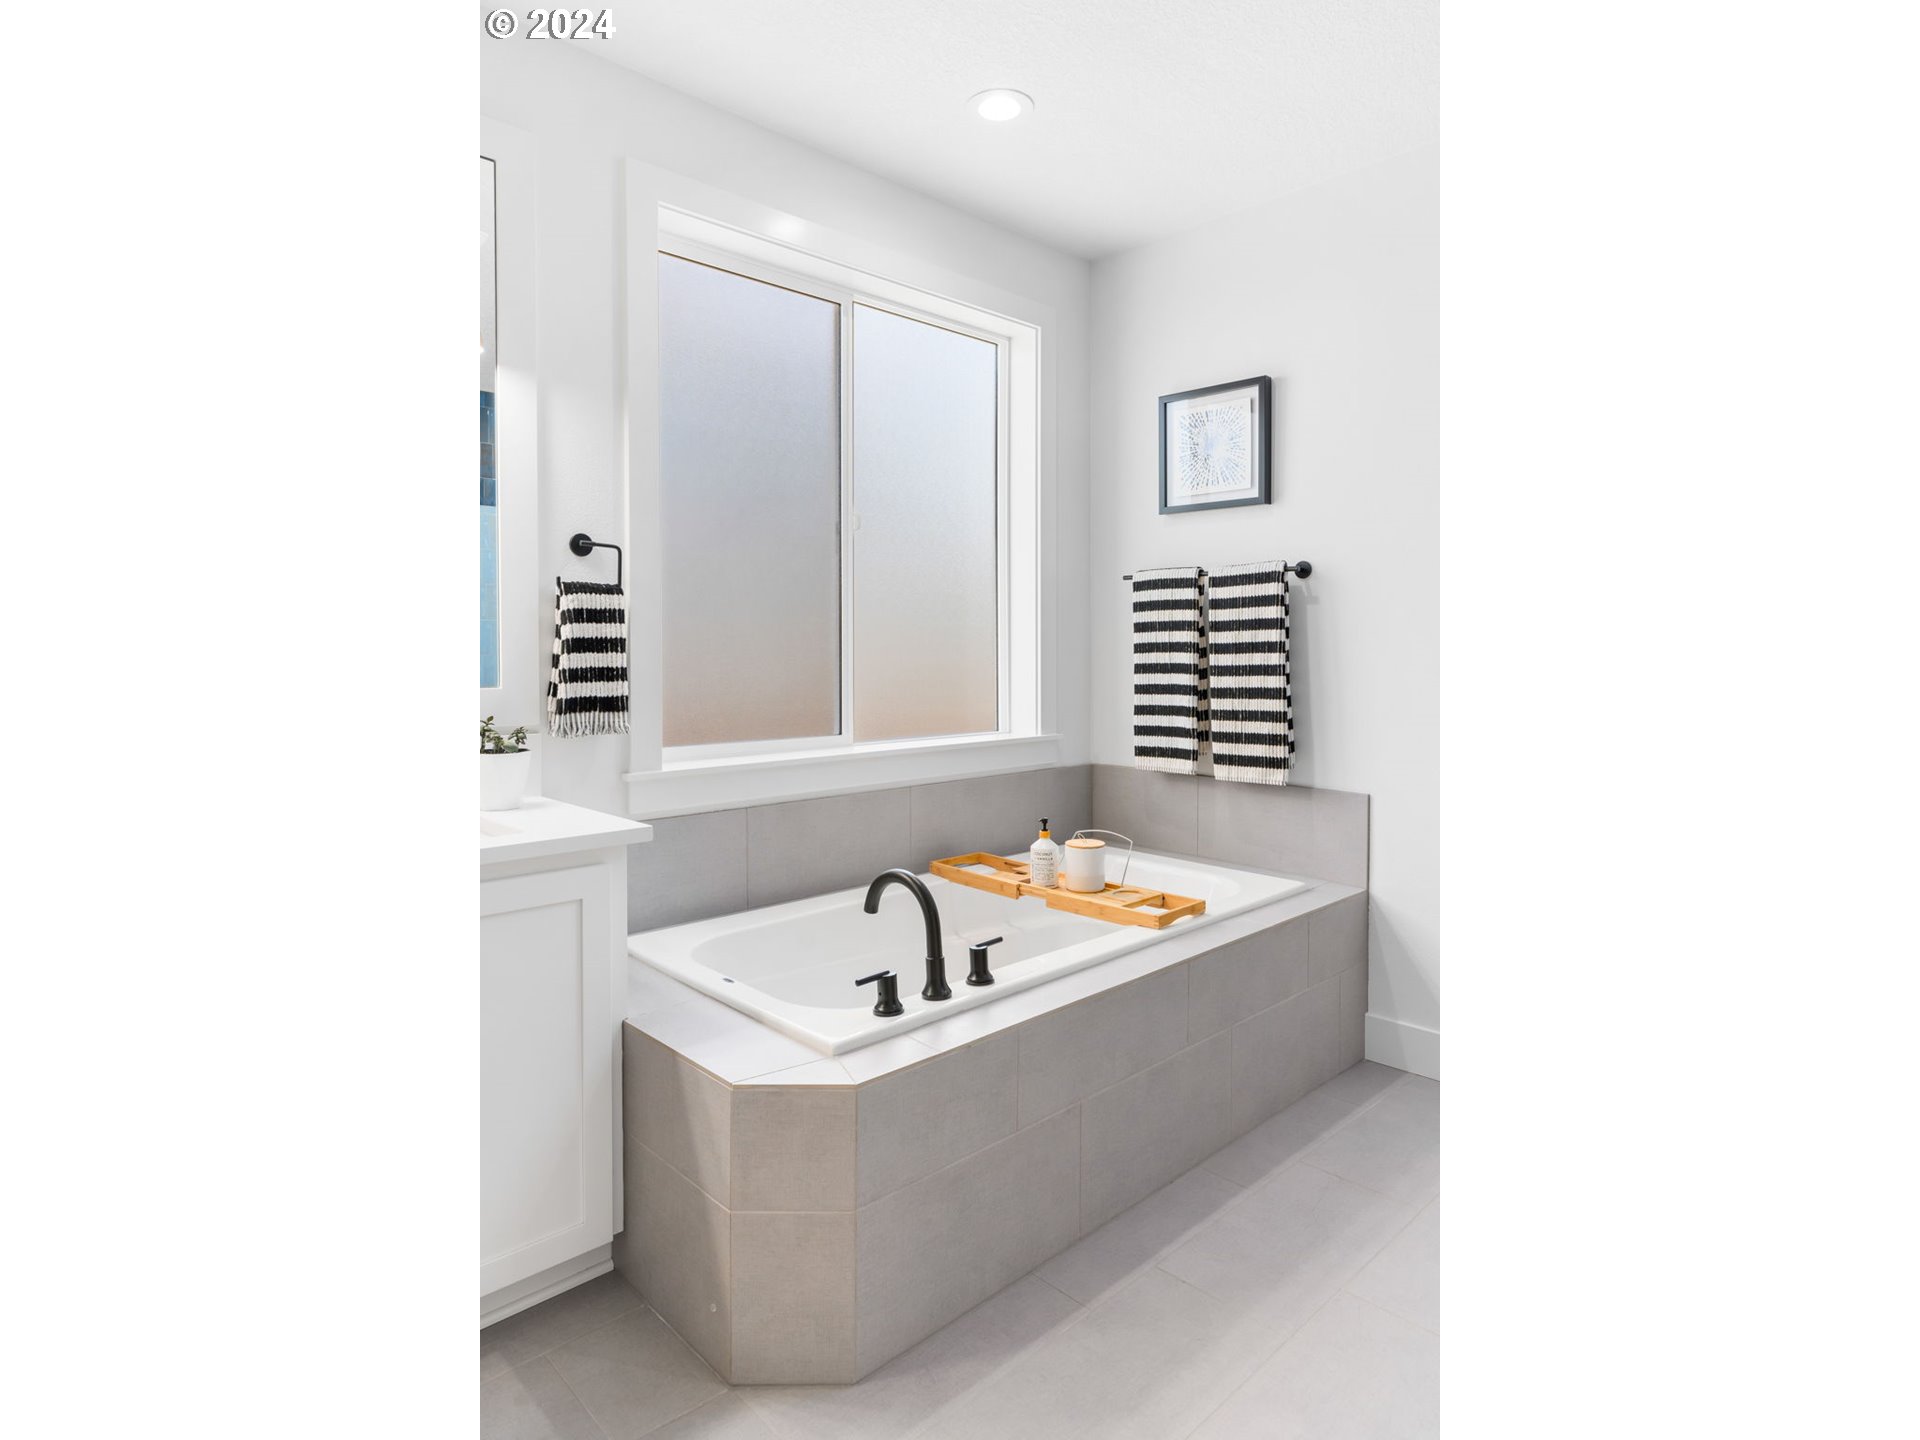
  • other interior Features Ceiling Fan, Hardwood Floors, High Ceilings, Plumbed For Central Vacuum, Quartz, Soaking Tub, Tile Floor, Vaulted Ceiling, Wainscoting, Wallto Wall Carpet

Area & Lot

  • Status Sold
  • Date Sold July 30, 2024
  • Living Area3,037 Sq.Ft.
  • Total Area3,037 Sq.Ft.
  • Lot Area5,227 Sq.Ft.
  • MLS® ID24317129
  • TypeResidential
  • YEAR BUILT2021
  • NeighborhoodPortland
  • Architecture StylesCraftsman, Traditional
  • View DescriptionTrees Woods
  • Elementary SchoolBonny Slope
  • Middle SchoolTumwater
  • High SchoolSunset

Exterior

  • STORIES2
  • Garage Space2.0
  • water SourcePublic Water
  • roofComposition
  • lot featuresLevel
  • parkingDriveway
  • HEAT TYPEENERGYSTARQualified Equipment, Forced Air, Heat Pump
  • AIR CONDITIONINGHeat Pump
  • sewerPublic Sewer
  • SubstructureConcrete Perimeter
  • HOA AmenitiesFront Yard Landscaping
  • security FeaturesEntry
  • other exterior FeaturesCovered Patio, Fenced, Patio, Sprinkler, Yard

Financial

  • Sales Price$1,066,000
  • Real Estate Tax $8,986/yr
  • HOA $74/mo
View Virtual Tour

Work with Luanne

Whatever your goals might be, let’s have a conversation. I make it a priority to work with a limited number of clients so I can give my best to each one. I look forward to speaking with you!

Follow Me on Instagram