Leave a Message

Thank you for your message. I will be in touch with you shortly.

Explore Properties
13830 SE ALTA VISTA DR
SEE ALL PHOTOS
13830 SE ALTA VISTA DR
Listing Courtesy of Real Broker, Ross Seligman. 503-449-4022
Sold

13830 SE ALTA VISTA DR

13830 SE ALTA VISTA DR, Happy Valley, OR 97086

$765,000
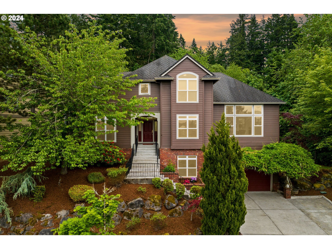
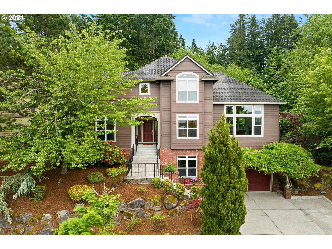
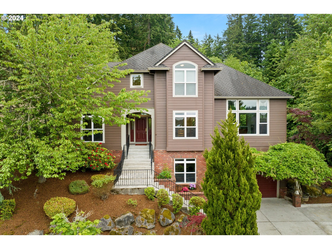
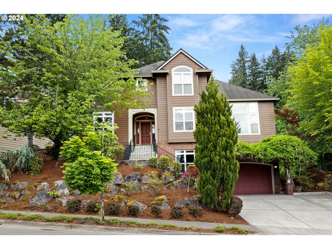
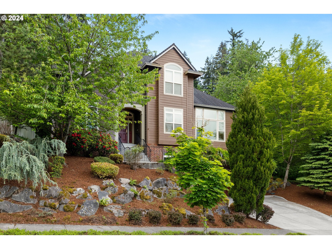
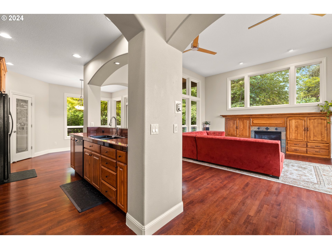
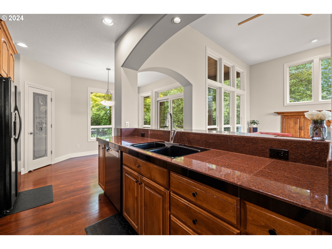
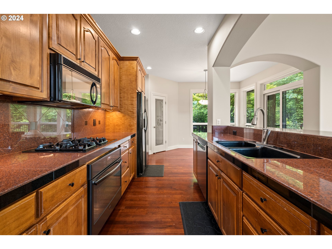
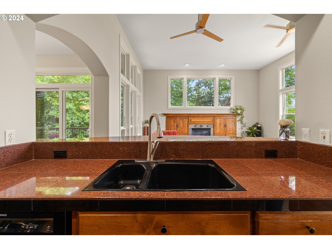
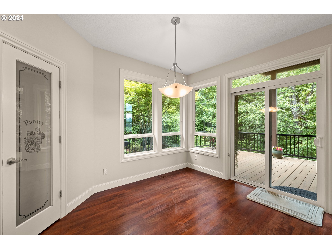
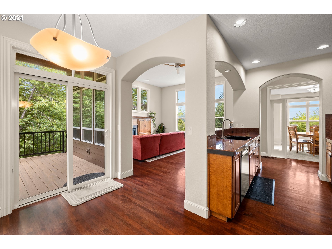
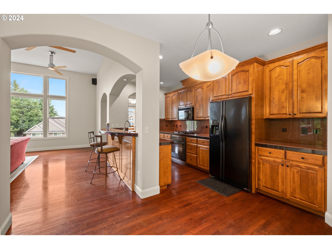
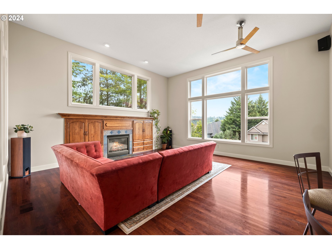
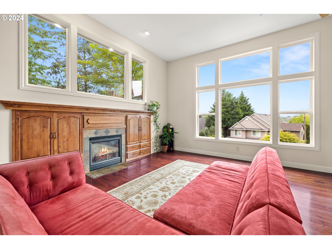
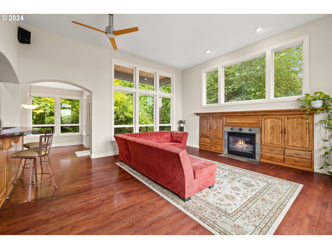
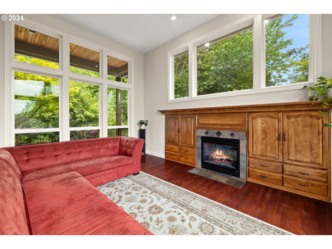
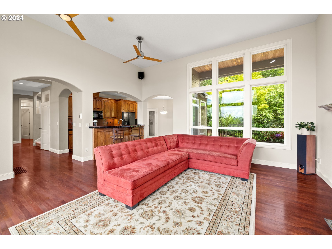
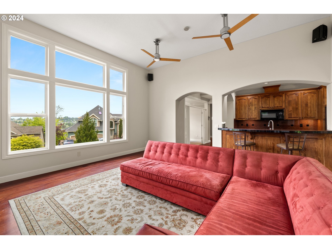
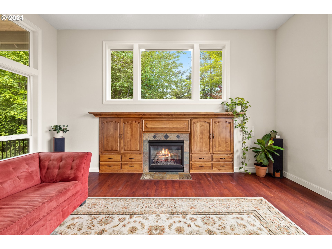
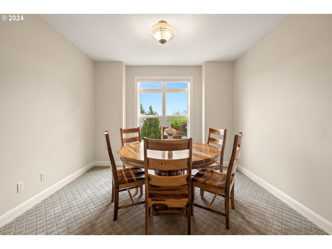
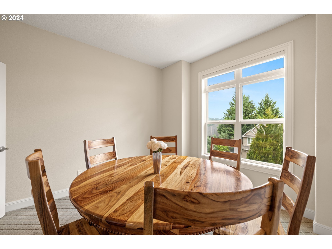
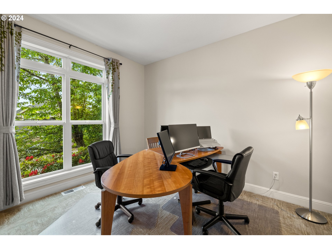
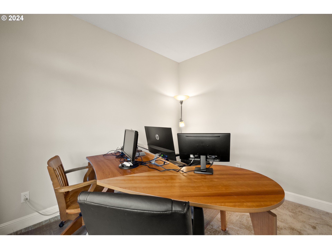
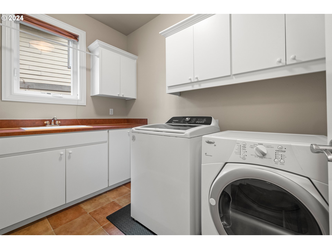
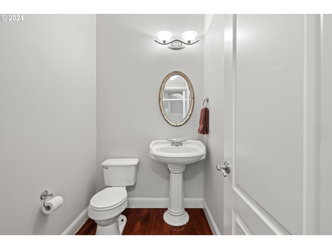
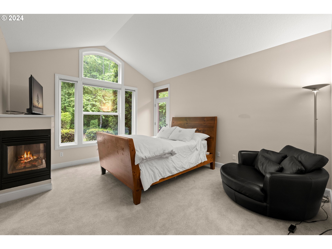
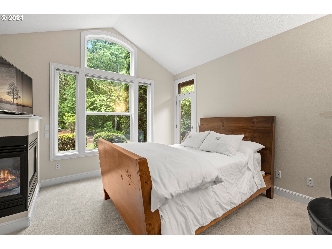
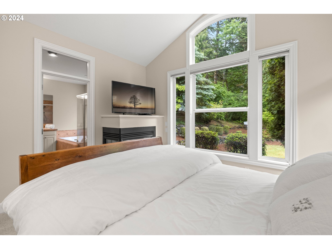
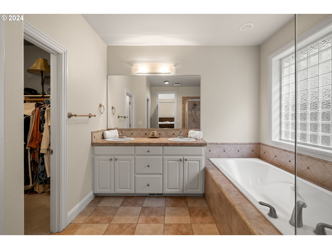
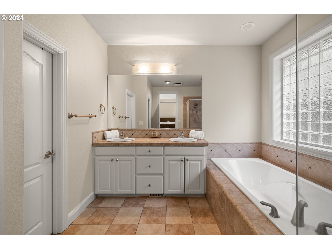
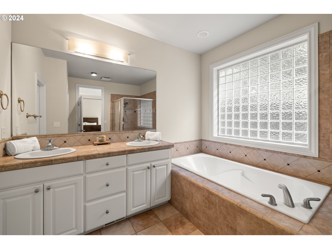
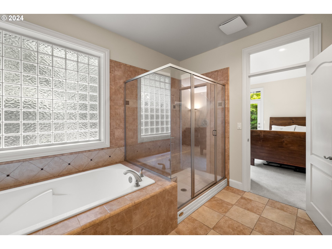
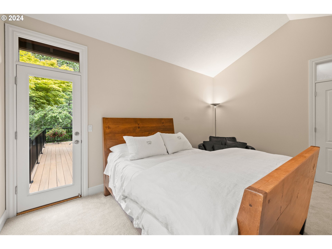
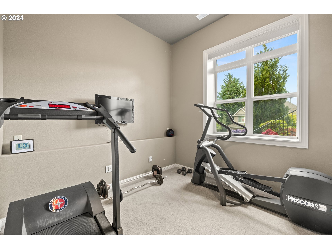
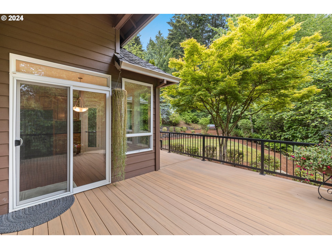
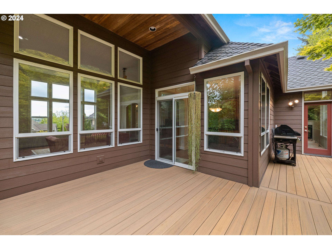
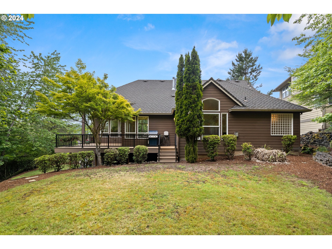
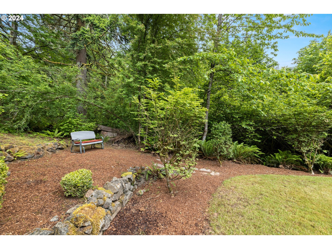
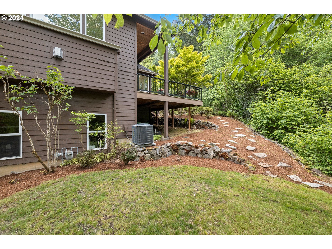
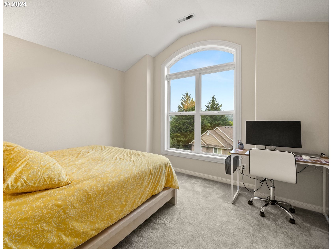
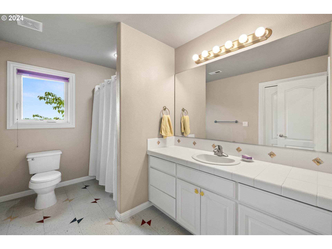
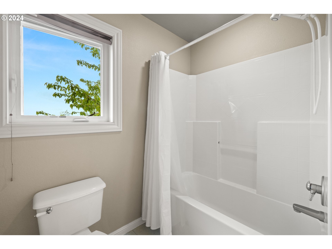
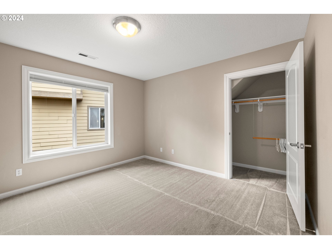
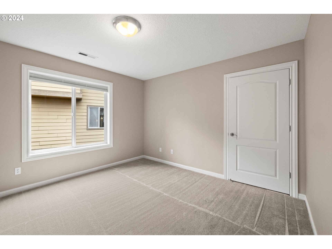
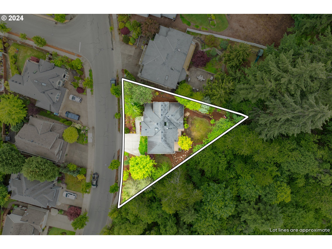
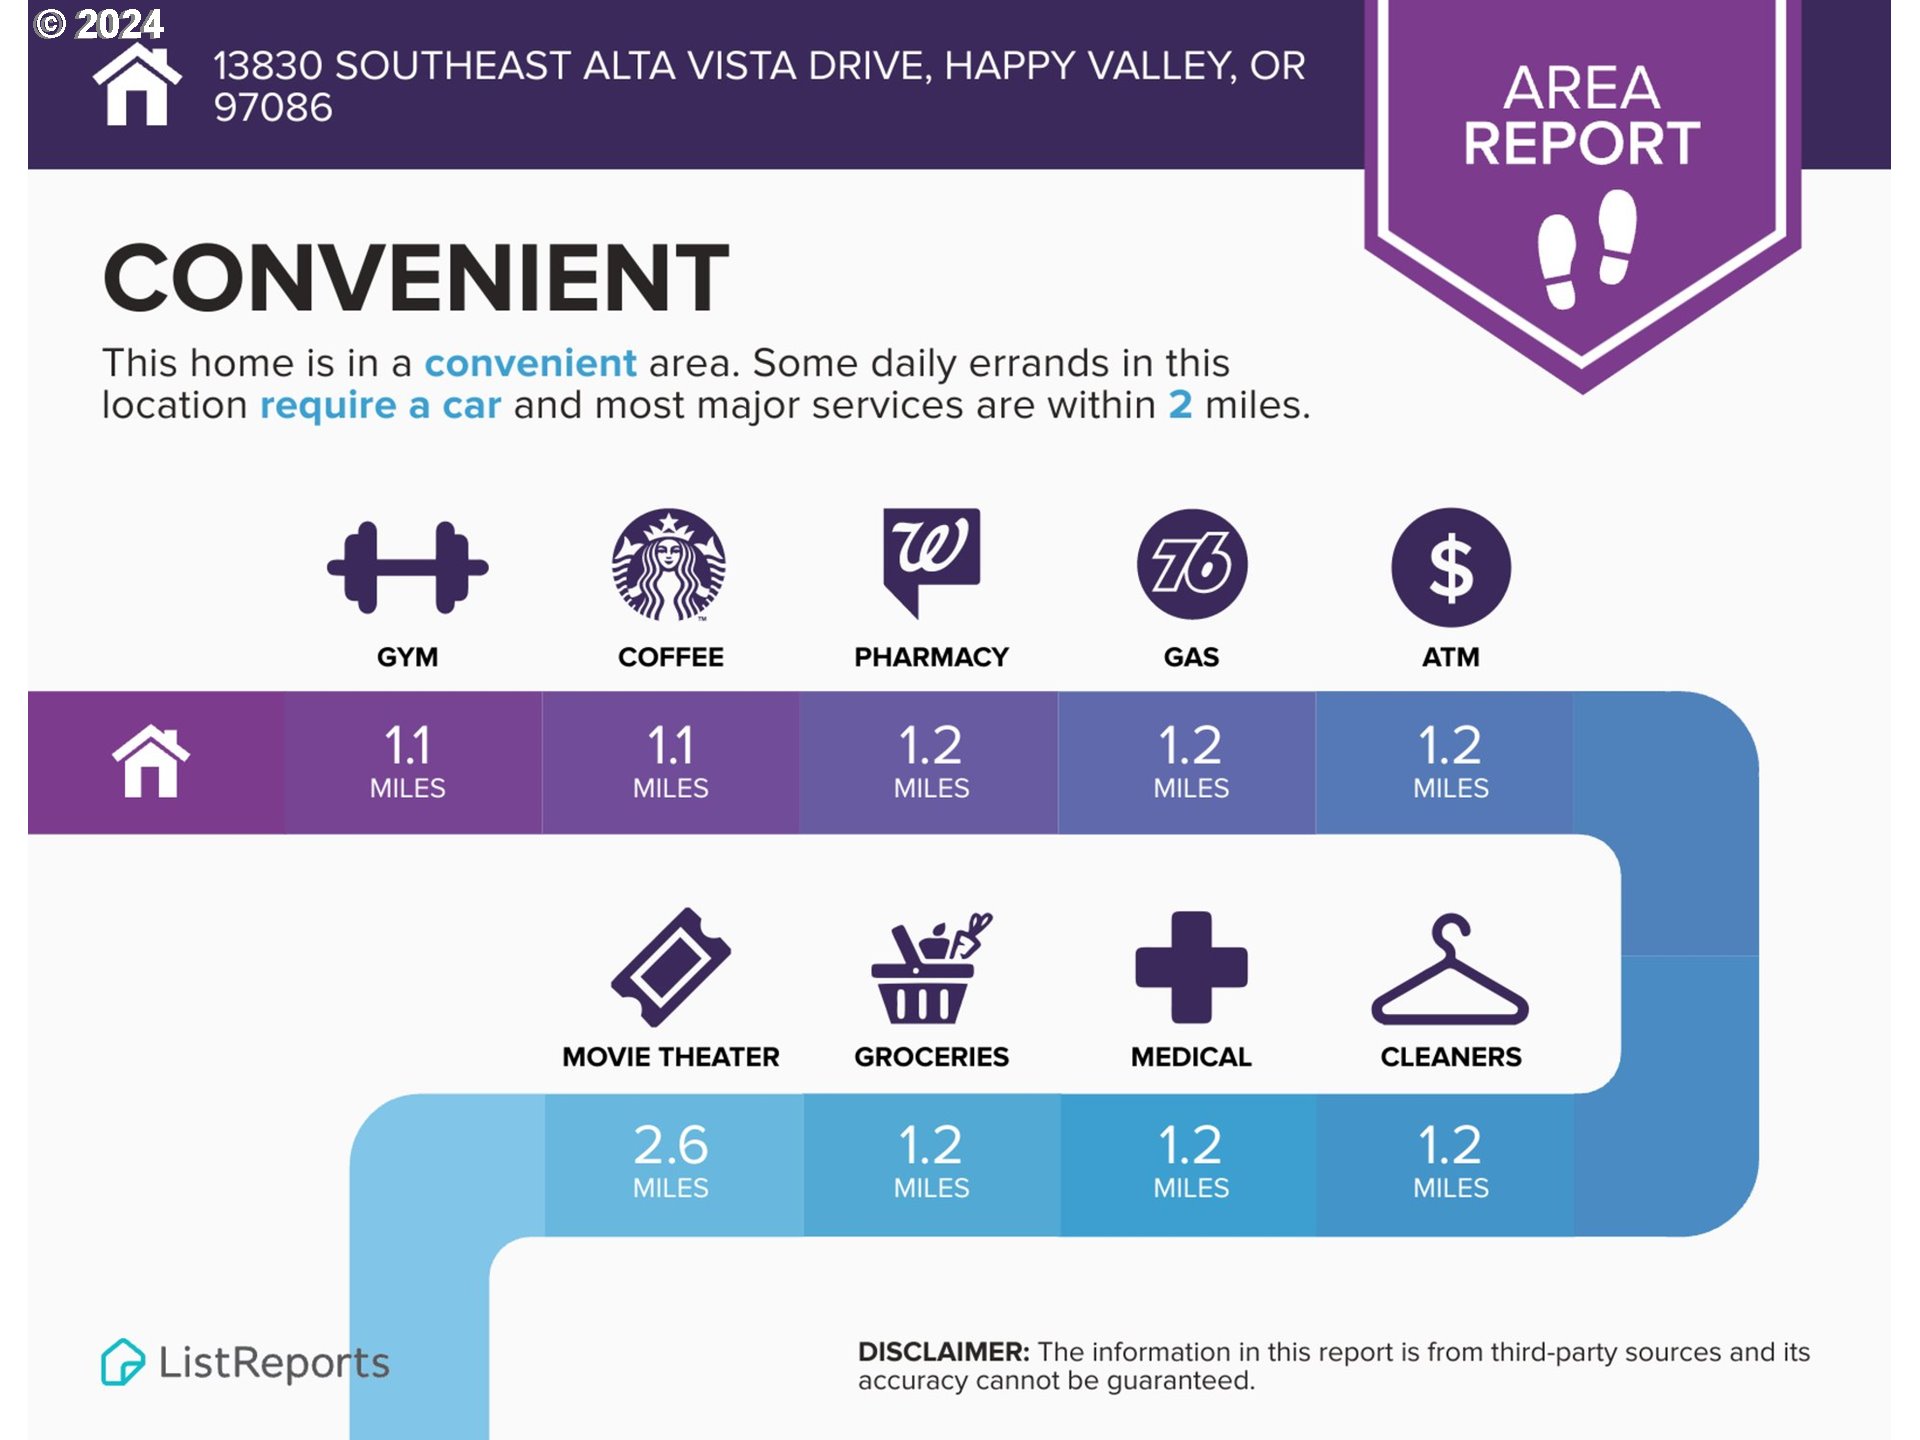
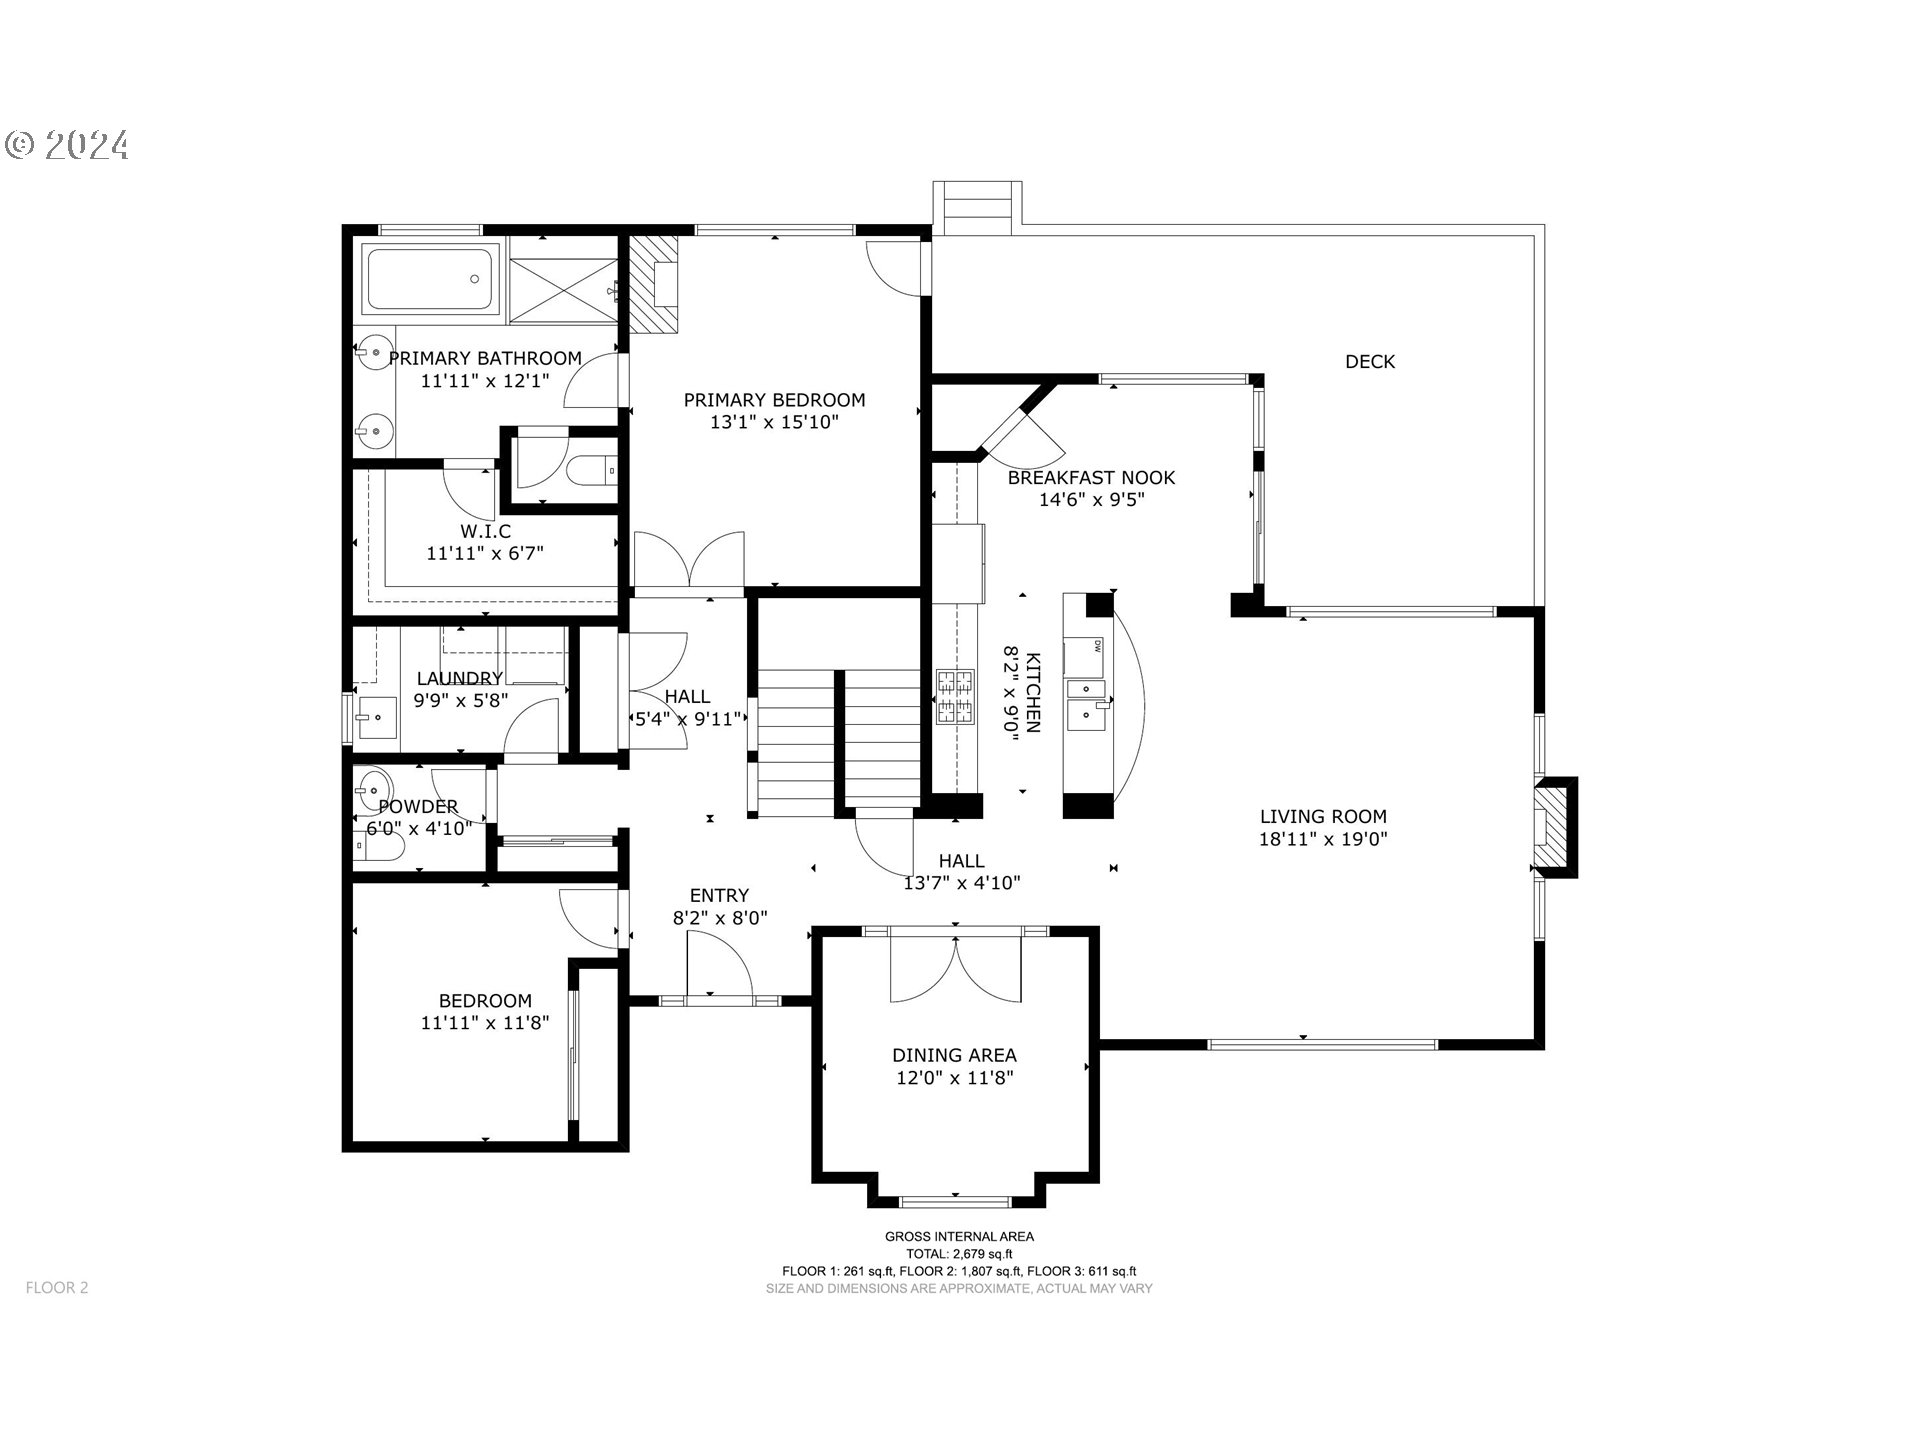
This captivating and meticulously cared for custom home is a private paradise nestled amongst the trees, and a perfect homebase close to many of the natural wonders of the PNW. High quality custom build designed and lived in by the original owners. Enjoy privacy galore while maintaining an open and welcoming interior, ideal for both quality family time and entertaining. High vaulted ceilings and plentiful windows bring in an abundance of natural light and add to the efficient flow and use of space. Thoughtful, high-end touches include transoms over solid core doors, cher-ry hardwood floors, oversized baseboards/moldings, two gas fireplaces, and central AC. Chef's kitchen with cooktop, convection oven, pantry and gleaming granite counters. Formal dining area with additional eating nook. Much of living on the main floor including primary suite, laundry, and office. 3 additional bedrooms adds to the flexibility of the living space. Great backyard with automatic sprinkler system and new composite deck accessible to the yard space. Easy, low-maintenance native landscaping in the front and back yards. This is a wonderful neighborhood near a myriad of nature including the adjacent greenspace, expansive trails, and Happy Valley Park complete with splash pad and soccer/baseball fields + concerts and a wide variety of other community events. Less than an hour to Mt. Hood and the Columbia River Gorge makes the location ideal for exploring Oregon's natural beauty! Schools, grocery, restaurants and more are also just a short drive away. Don't miss this Happy Valley haven!

4
beds

3
baths

2,679 Sq.Ft. LIVING AREA

Ward Spears

Ward Spears

Features & Amenities

Interior

  • total bedrooms4
  • Total bathrooms3
  • full bathrooms2
  • Fireplace Gas
  • APPLIANCES Builtin Oven, Convection Oven, Cooktop, Dishwasher, Disposal, Gas Appliances, Granite, Island, Microwave
  • other interior Features Floor 3rd, Ceiling Fan, Garage Door Opener, Hardwood Floors, High Ceilings, High Speed Internet, Laundry, Sprinkler, Vaulted Ceiling, Wallto Wall Carpet, Washer Dryer, Wood Floors

Area & Lot

  • Status Sold
  • Date Sold August 12, 2024
  • Living Area2,679 Sq.Ft.
  • Total Area2,679 Sq.Ft.
  • MLS® ID24056684
  • TypeResidential
  • YEAR BUILT2001
  • NeighborhoodPortland
  • Architecture StylesContemporary
  • View DescriptionSeasonal
  • Elementary SchoolHappy Valley
  • Middle SchoolHappy Valley
  • High SchoolAdrienne Nelson

Exterior

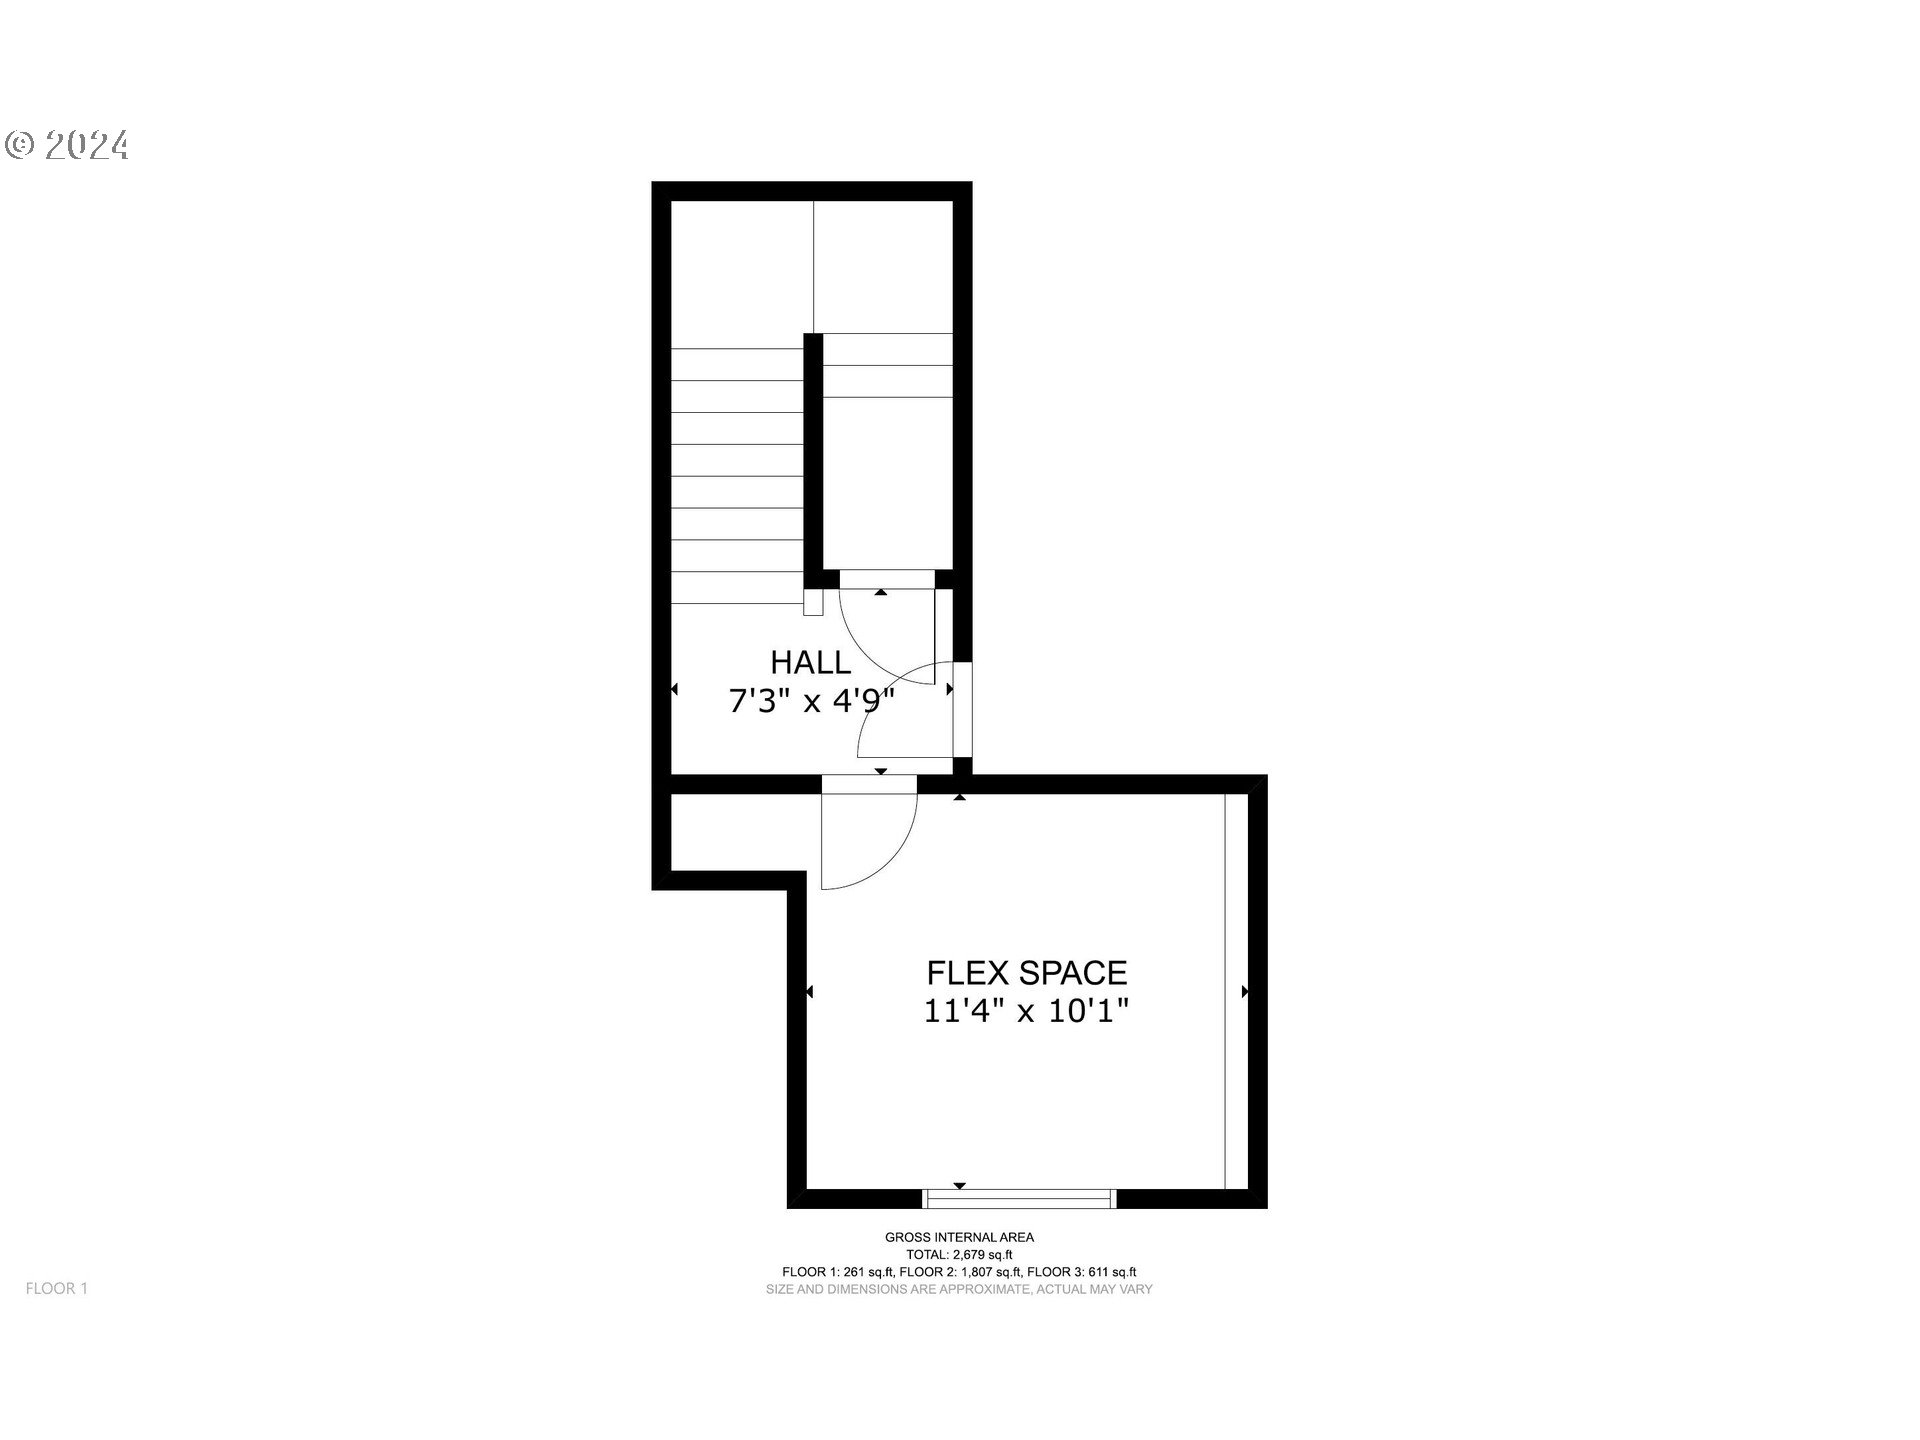
  • STORIES3
  • Garage Space2.0
  • water SourcePublic Water
  • roofComposition
  • lot featuresPublic Road, Sloped
  • parkingDriveway, On Street
  • HEAT TYPEForced Air
  • AIR CONDITIONINGCentral Air
  • sewerPublic Sewer
  • Disability FeaturesBathroom Cabinets, Builtin Lighting, Kitchen Cabinets, Main Floor Bedroom Bath, Utility Room On Main
  • other exterior FeaturesCovered Deck, Deck, Raised Beds, Satellite Dish, Sprinkler, Workshop, Yard

Financial

  • Sales Price$765,000
  • Real Estate Tax $8,374/yr
View Virtual Tour

Work with Luanne

Whatever your goals might be, let’s have a conversation. I make it a priority to work with a limited number of clients so I can give my best to each one. I look forward to speaking with you!

Follow Me on Instagram