Leave a Message

Thank you for your message. I will be in touch with you shortly.

Explore Properties
17875 CRESTLINE DR
17875 CRESTLINE DR
17875 CRESTLINE DR
17875 CRESTLINE DR
17875 CRESTLINE DR
17875 CRESTLINE DR
17875 CRESTLINE DR
17875 CRESTLINE DR
17875 CRESTLINE DR
17875 CRESTLINE DR
17875 CRESTLINE DR
17875 CRESTLINE DR
17875 CRESTLINE DR
17875 CRESTLINE DR
17875 CRESTLINE DR
17875 CRESTLINE DR
17875 CRESTLINE DR
17875 CRESTLINE DR
17875 CRESTLINE DR
17875 CRESTLINE DR
17875 CRESTLINE DR
17875 CRESTLINE DR
17875 CRESTLINE DR
17875 CRESTLINE DR
17875 CRESTLINE DR
17875 CRESTLINE DR
17875 CRESTLINE DR
17875 CRESTLINE DR
17875 CRESTLINE DR
17875 CRESTLINE DR
17875 CRESTLINE DR
17875 CRESTLINE DR
17875 CRESTLINE DR
17875 CRESTLINE DR
17875 CRESTLINE DR
17875 CRESTLINE DR
17875 CRESTLINE DR
17875 CRESTLINE DR
17875 CRESTLINE DR
SEE ALL PHOTOS
17875 CRESTLINE DR
17875 CRESTLINE DR
17875 CRESTLINE DR
17875 CRESTLINE DR
17875 CRESTLINE DR
17875 CRESTLINE DR
17875 CRESTLINE DR
17875 CRESTLINE DR
17875 CRESTLINE DR
17875 CRESTLINE DR
17875 CRESTLINE DR
17875 CRESTLINE DR
17875 CRESTLINE DR
17875 CRESTLINE DR
17875 CRESTLINE DR
17875 CRESTLINE DR
17875 CRESTLINE DR
17875 CRESTLINE DR
17875 CRESTLINE DR
17875 CRESTLINE DR
17875 CRESTLINE DR
17875 CRESTLINE DR
17875 CRESTLINE DR
17875 CRESTLINE DR
17875 CRESTLINE DR
17875 CRESTLINE DR
17875 CRESTLINE DR
17875 CRESTLINE DR
17875 CRESTLINE DR
17875 CRESTLINE DR
17875 CRESTLINE DR
17875 CRESTLINE DR
17875 CRESTLINE DR
17875 CRESTLINE DR
17875 CRESTLINE DR
17875 CRESTLINE DR
17875 CRESTLINE DR
17875 CRESTLINE DR
17875 CRESTLINE DR
Listing Courtesy of Opt, Sean Mele. 503-572-7491
Sold

17875 CRESTLINE DR

17875 CRESTLINE DR, Lake Oswego, OR 97034

$1,600,000
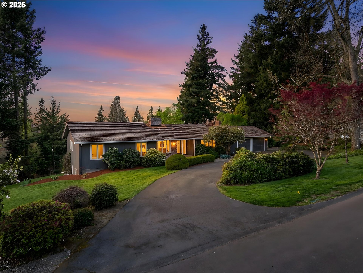
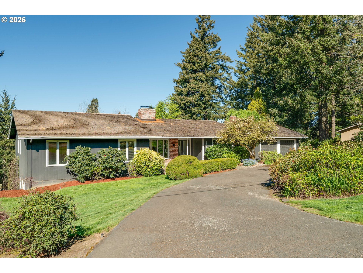
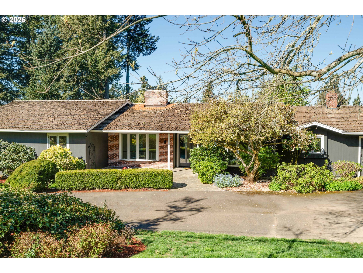
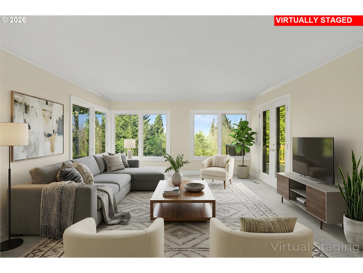
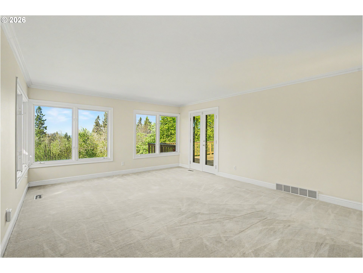
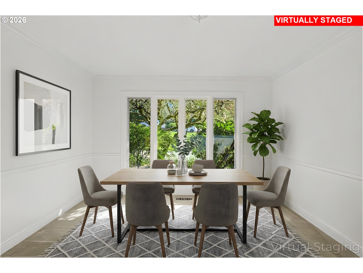
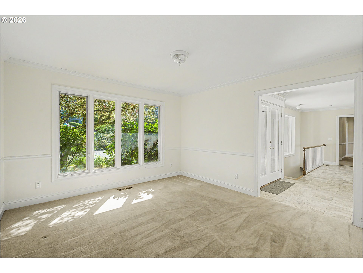
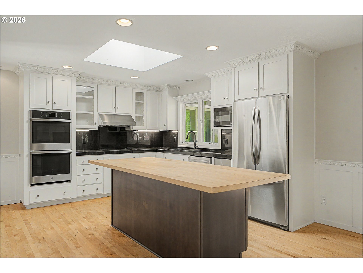
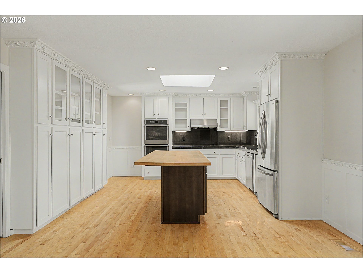
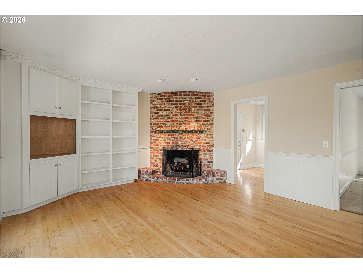
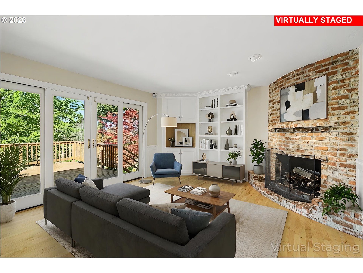
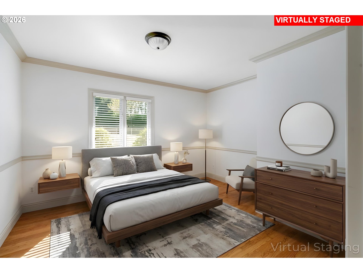
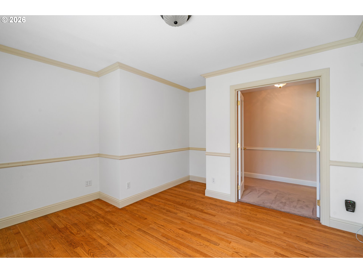
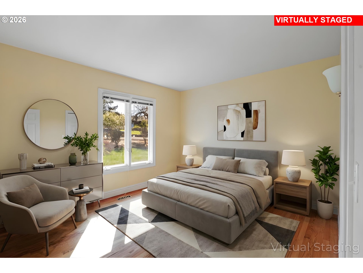
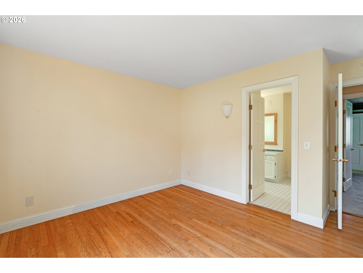
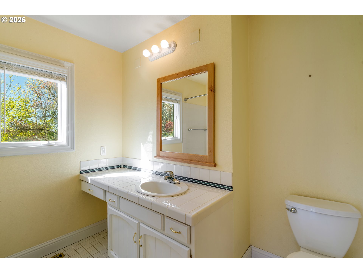
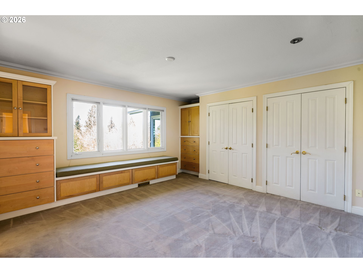
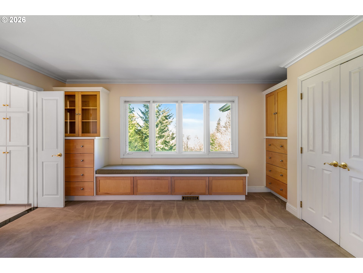
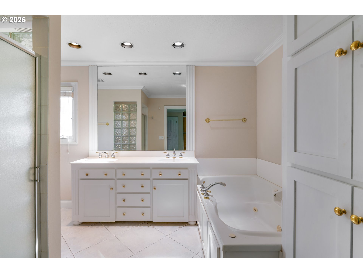
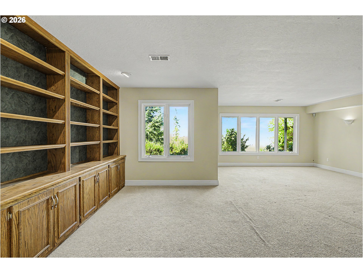
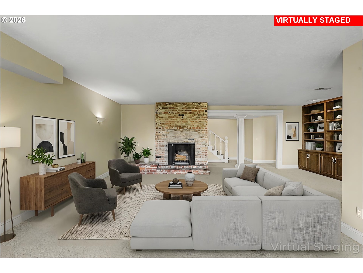
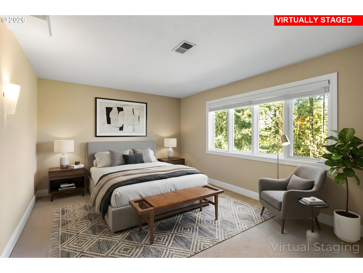
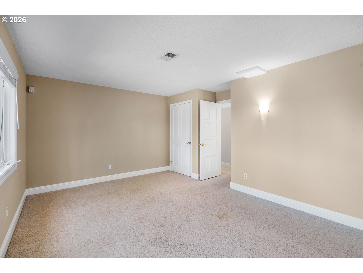
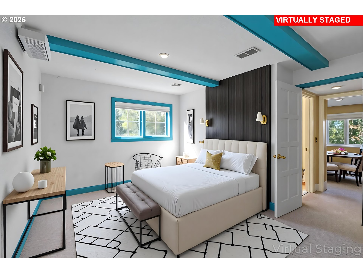
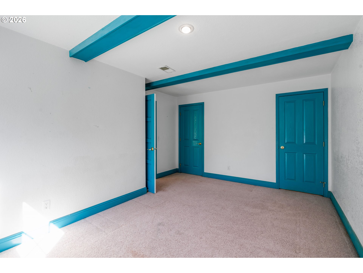
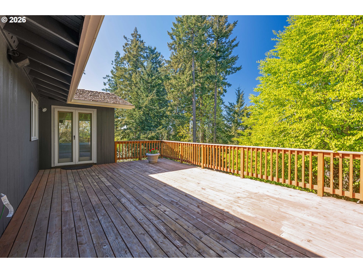
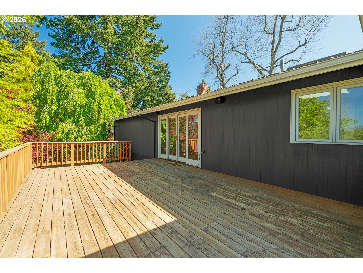
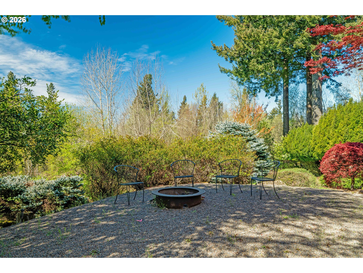
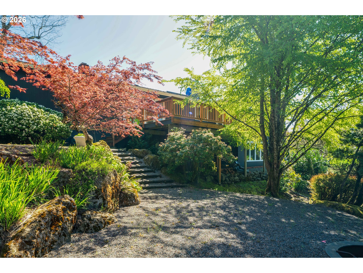
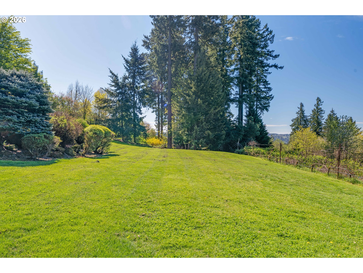
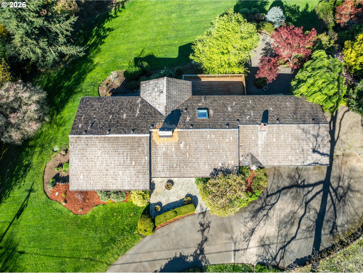
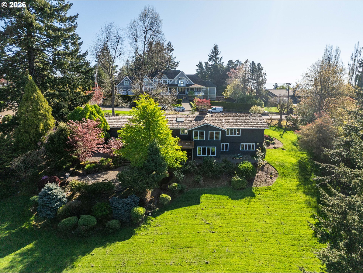
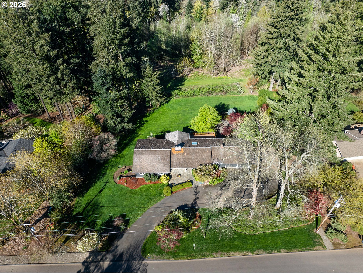
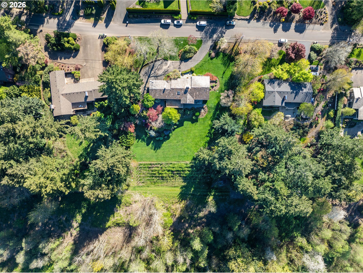
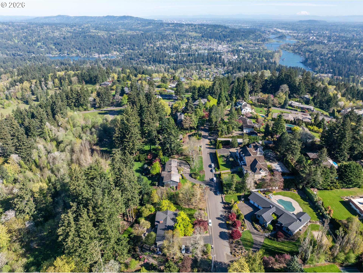
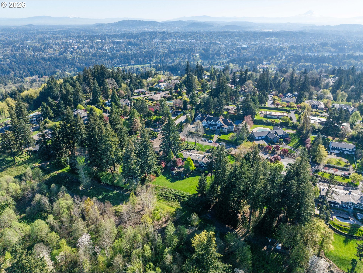
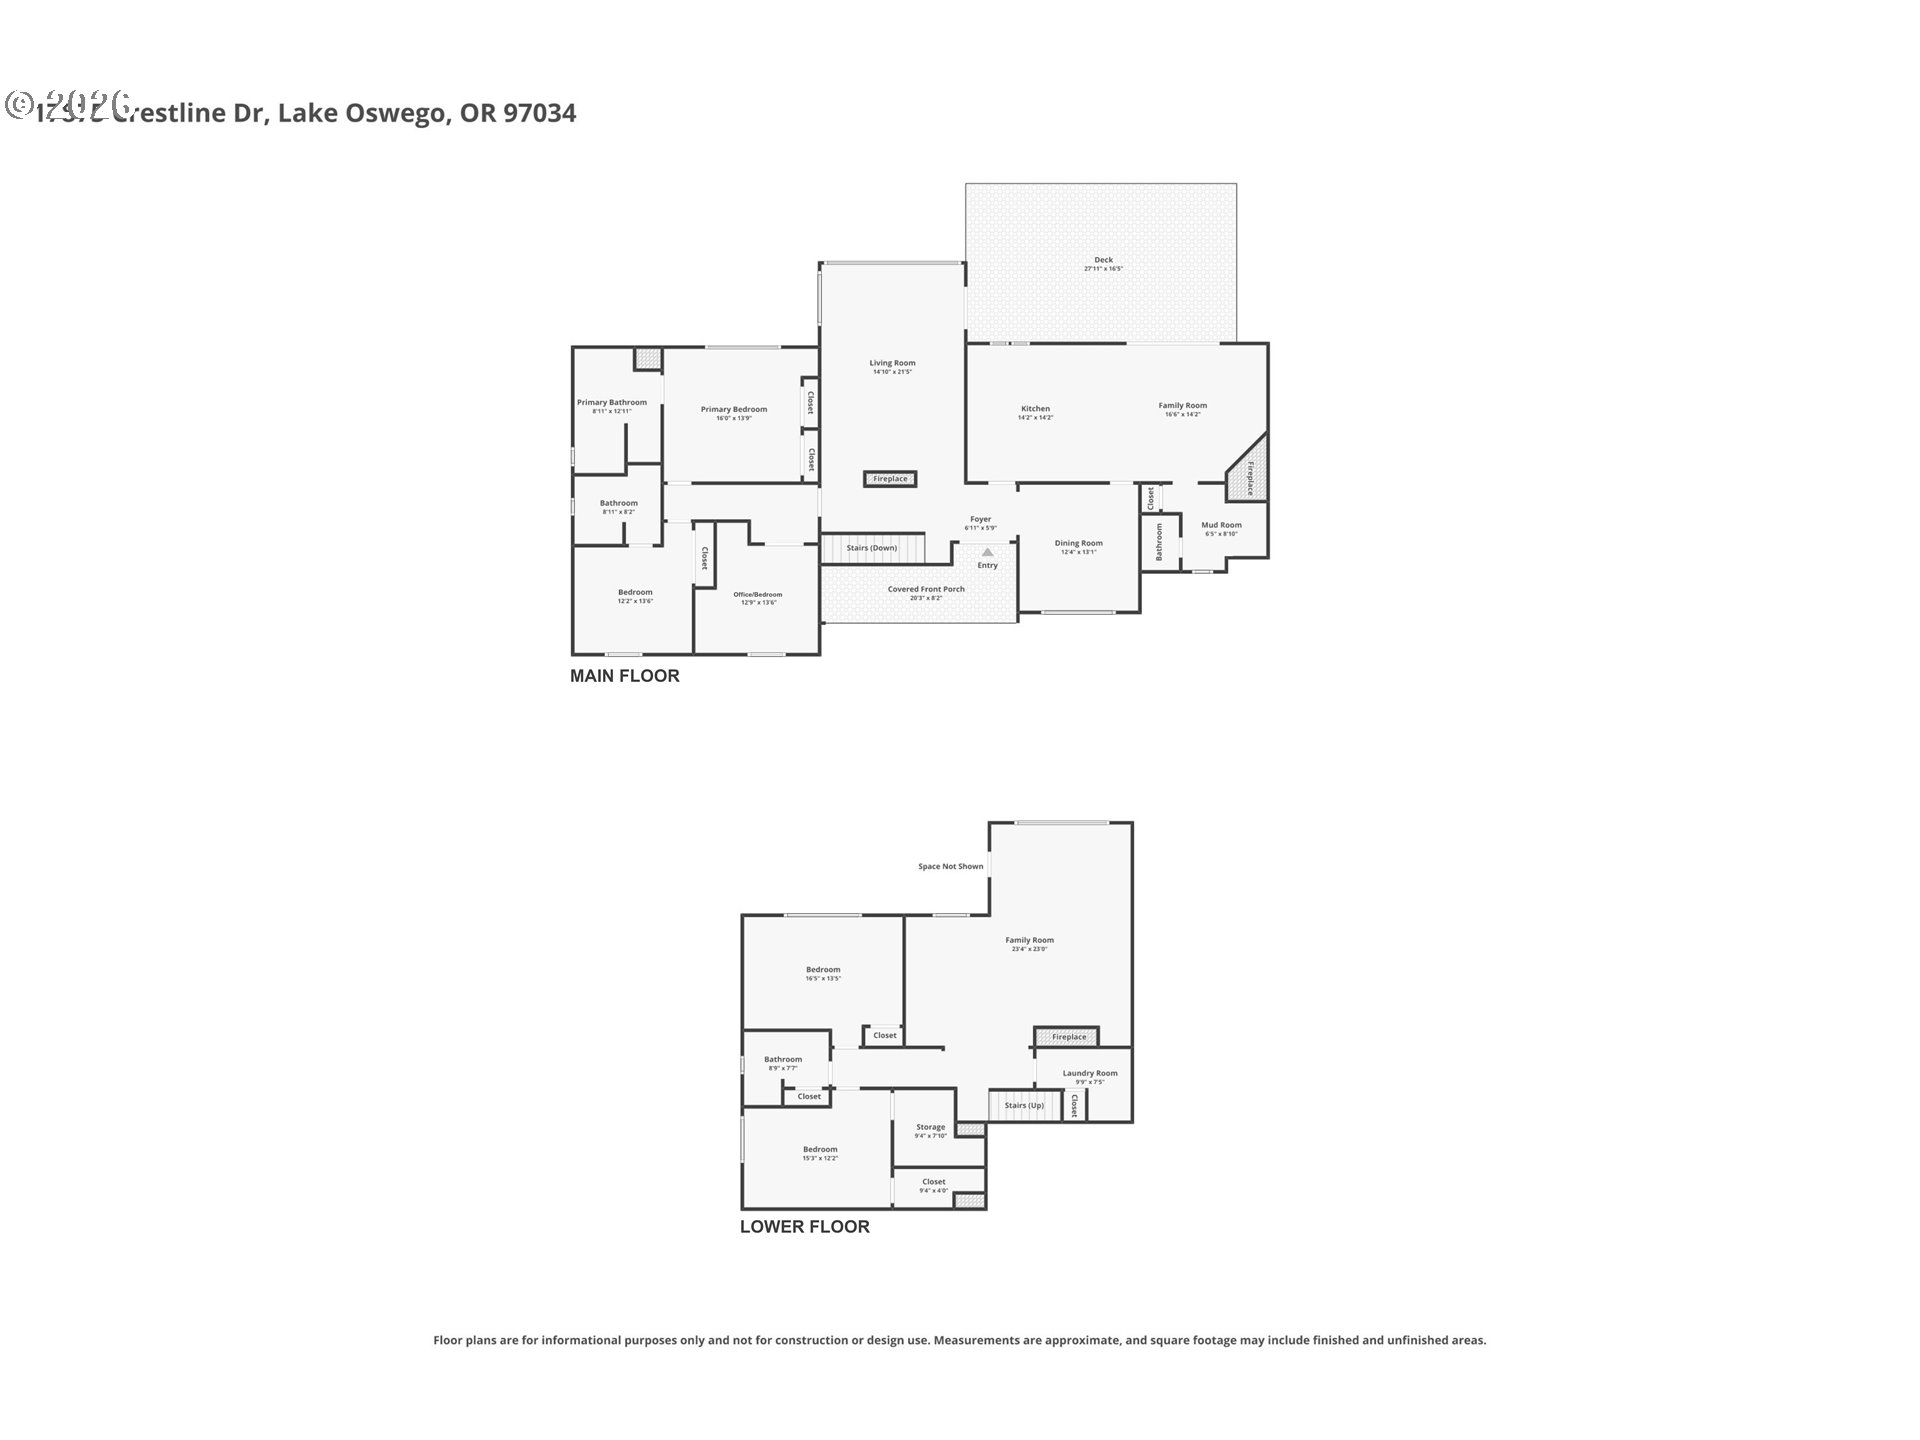
Set on a nearly one-acre parcel in the stunning Skylands neighborhood, this property offers a unique opportunity to update and enjoy this charming 1960s home - or create a custom estate-style residence tailored to your design vision. Minutes from top schools, the new rec center (LORAC), golf, downtown Lake Oswego, dining and parks, this site blends nature-forward living with urban convenience. The serene private setting, westerly sunset views and gentle slope make this property ideal for those seeking quiet luxury, an expansive yard and abundant sun exposure throughout the day. Ready for your dream vegetable garden, farm-to-table from your own back yard. This hilltop community offers an ideal walking venue with dramatic views around every corner. The residence with its eye-catching curb appeal features a traditional floor plan with well-defined living spaces, a large deck and fire pit area, a graceful, level driveway providing extra parking for guests, and professional park-like landscaping with many flowering trees and shrubs. This combination of custom update or new build potential on an oversized lot in an established luxury neighborhood, surrounded by both forest and picturesque farmland, is a unique find. Clackamas County jurisdiction streamlines building (buyer to confirm). A truly special opportunity so close in to downtown LO. Skylands properties like this one rarely come to market. An exceptional combination of location and lifestyle. Don't miss out!

5
beds

4
baths

3,364 Sq.Ft. LIVING AREA

Ward Spears

Ward Spears

Features & Amenities

Interior

  • total bedrooms5
  • Total bathrooms4
  • full bathrooms3
  • Fireplace Wood Burning
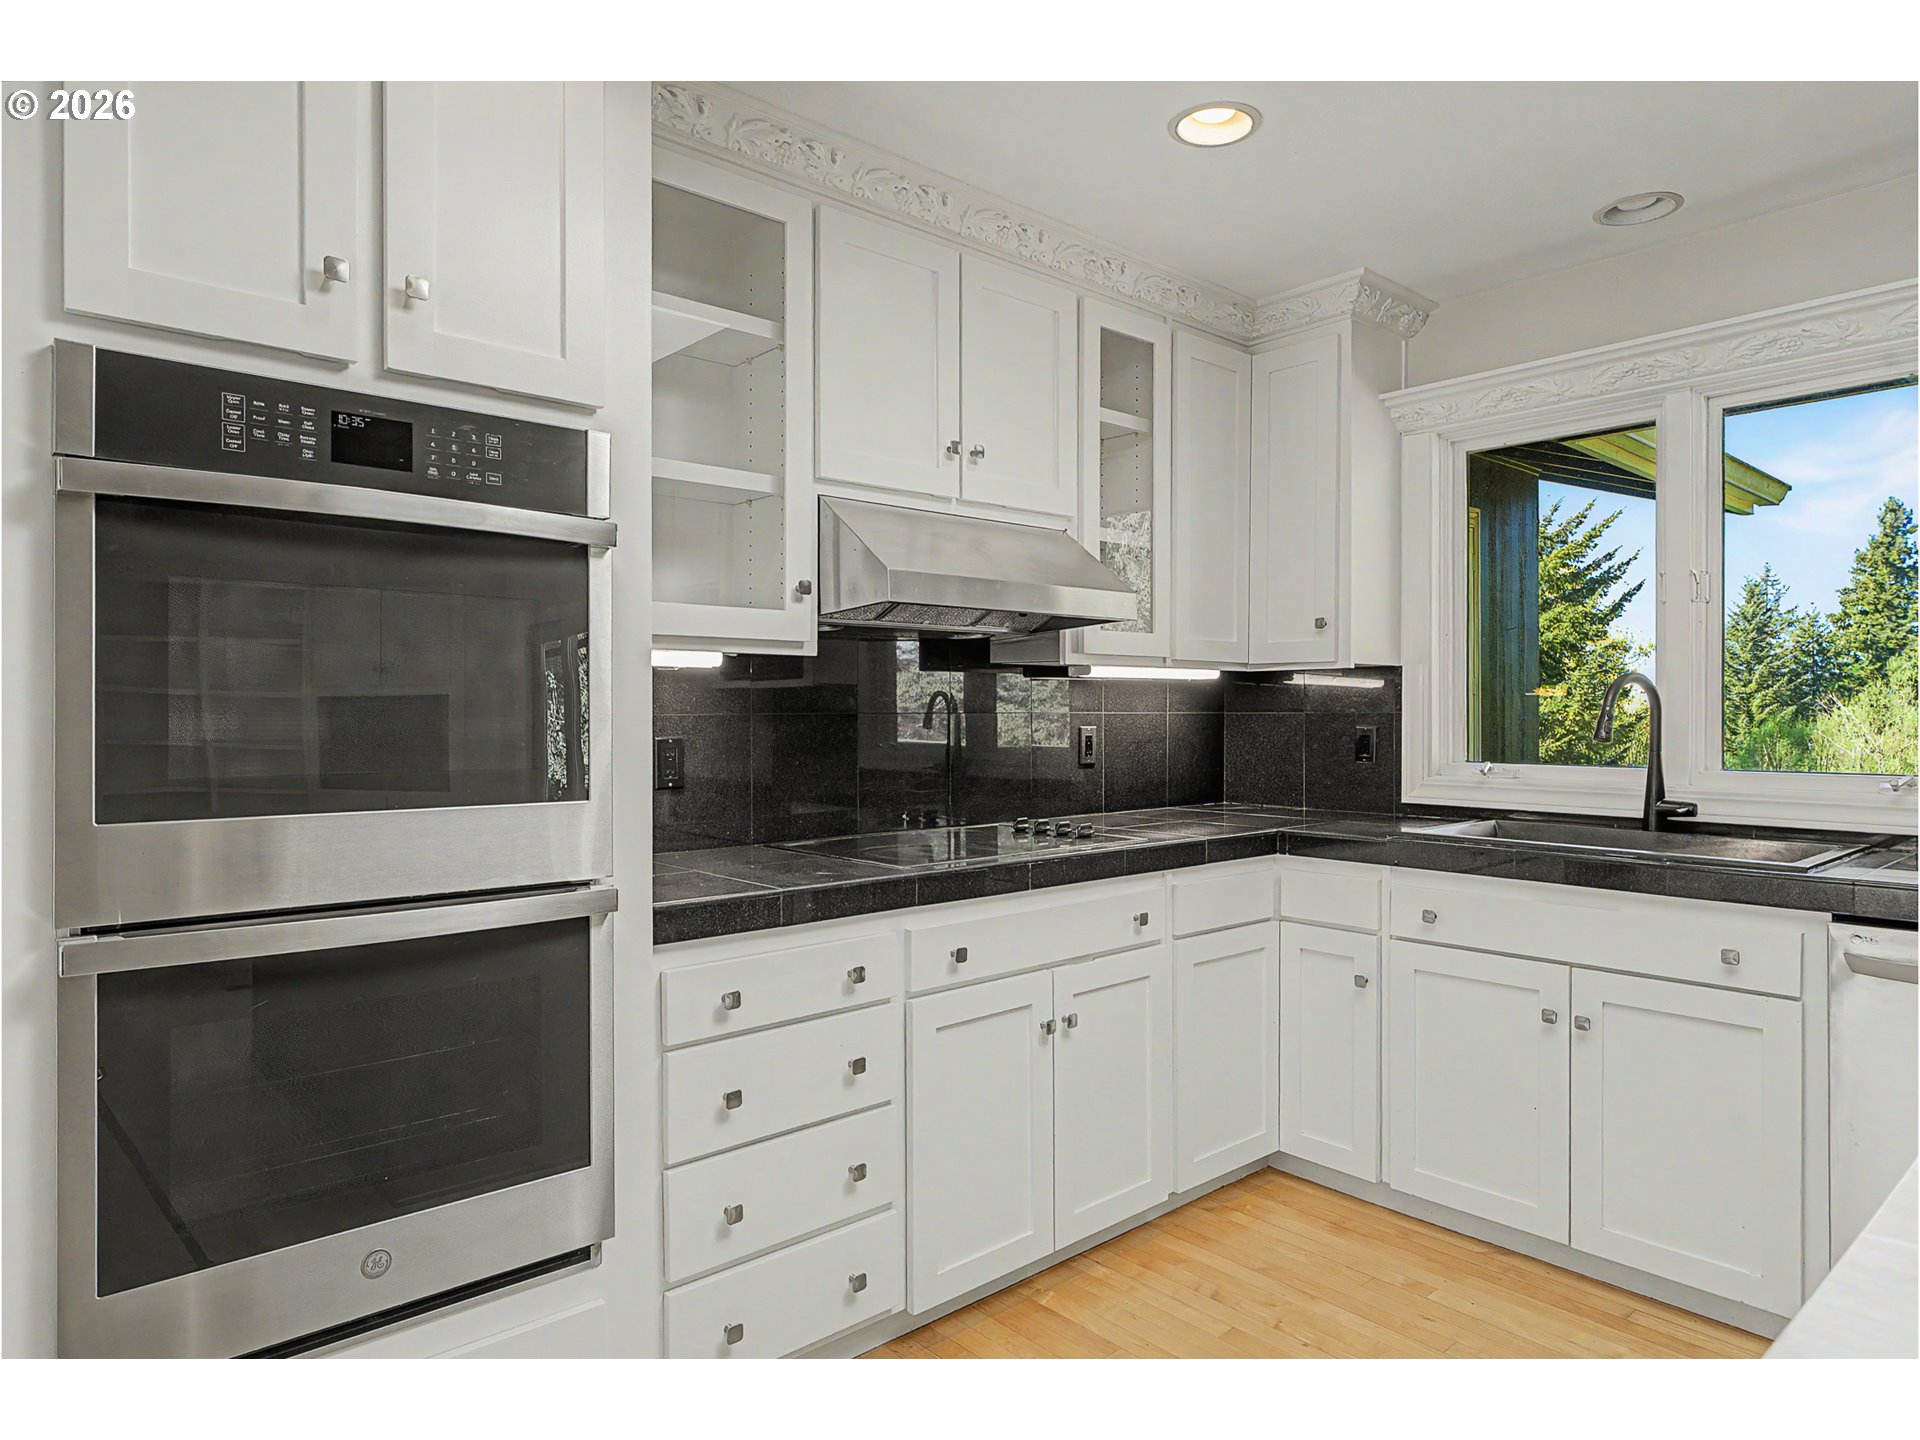
  • APPLIANCES Builtin Oven, Builtin Range, Dishwasher, Disposal, Island, Range Hood, Stainless Steel Appliance
  • other interior Features Garage Door Opener, Laundry, Skylight, Wallto Wall Carpet, Washer Dryer, Wood Floors

Area & Lot

  • Status Sold
  • Date Sold May 28, 2026
  • Living Area3,364 Sq.Ft.
  • Total Area3,364 Sq.Ft.
  • MLS® ID519605116
  • TypeResidential
  • YEAR BUILT1969
  • NeighborhoodLake Oswego
  • Architecture StylesCustom Style, Daylight Ranch
  • View DescriptionTerritorial, Trees Woods
  • Elementary SchoolHallinan
  • Middle SchoolLakeridge
  • High SchoolLakeridge

Exterior

  • STORIES2
  • Garage Space2.0
  • water SourceCommunity
  • roofShingle
  • lot featuresPrivate, Sloped, Trees
  • parkingDriveway, On Street
  • HEAT TYPEForced Air
  • AIR CONDITIONINGCentral Air
  • sewerSeptic Tank
  • SubstructureConcrete Perimeter
  • security FeaturesEntry
  • other exterior FeaturesDeck, Fire Pit, Garden, Porch, Sprinkler, Yard

Financial

  • Sales Price$1,600,000
  • Real Estate Tax $13,636/yr
View Virtual Tour

Work with Luanne

Whatever your goals might be, let’s have a conversation. I make it a priority to work with a limited number of clients so I can give my best to each one. I look forward to speaking with you!

Follow Me on Instagram