Leave a Message

Thank you for your message. I will be in touch with you shortly.

Explore Properties
19629 DERBY CT
19629 DERBY CT
19629 DERBY CT
19629 DERBY CT
19629 DERBY CT
19629 DERBY CT
19629 DERBY CT
19629 DERBY CT
19629 DERBY CT
19629 DERBY CT
19629 DERBY CT
19629 DERBY CT
19629 DERBY CT
19629 DERBY CT
19629 DERBY CT
19629 DERBY CT
19629 DERBY CT
19629 DERBY CT
19629 DERBY CT
19629 DERBY CT
19629 DERBY CT
19629 DERBY CT
19629 DERBY CT
19629 DERBY CT
19629 DERBY CT
19629 DERBY CT
19629 DERBY CT
19629 DERBY CT
19629 DERBY CT
19629 DERBY CT
19629 DERBY CT
19629 DERBY CT
19629 DERBY CT
19629 DERBY CT
SEE ALL PHOTOS
19629 DERBY CT
19629 DERBY CT
19629 DERBY CT
19629 DERBY CT
19629 DERBY CT
19629 DERBY CT
19629 DERBY CT
19629 DERBY CT
19629 DERBY CT
19629 DERBY CT
19629 DERBY CT
19629 DERBY CT
19629 DERBY CT
19629 DERBY CT
19629 DERBY CT
19629 DERBY CT
19629 DERBY CT
19629 DERBY CT
19629 DERBY CT
19629 DERBY CT
19629 DERBY CT
19629 DERBY CT
19629 DERBY CT
19629 DERBY CT
19629 DERBY CT
19629 DERBY CT
19629 DERBY CT
19629 DERBY CT
19629 DERBY CT
19629 DERBY CT
19629 DERBY CT
19629 DERBY CT
19629 DERBY CT
19629 DERBY CT
Listing Courtesy of Eleete Real Estate, Ward Spears. 503-522-8269
Sold

19629 DERBY CT

19629 DERBY CT, West Linn, OR 97068

$1,000,000
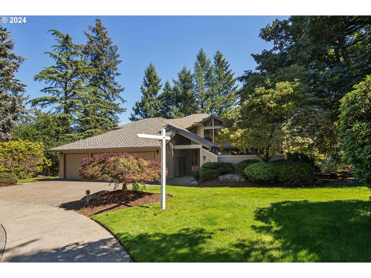
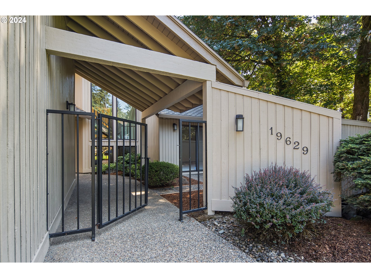
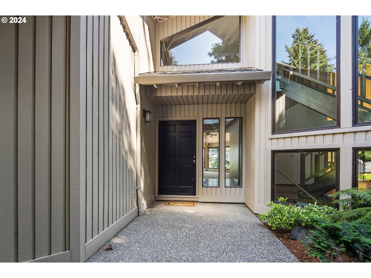
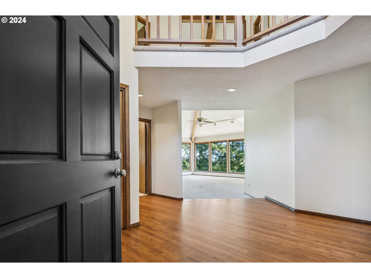
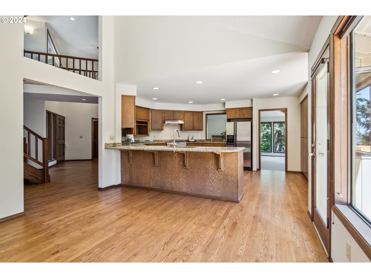
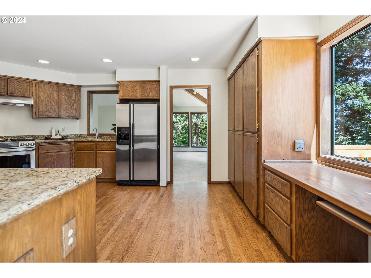
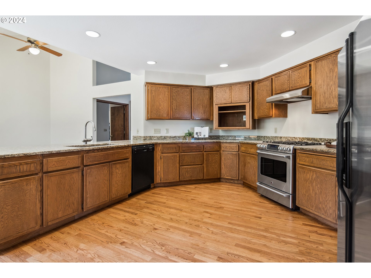
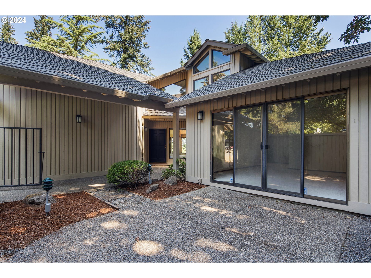
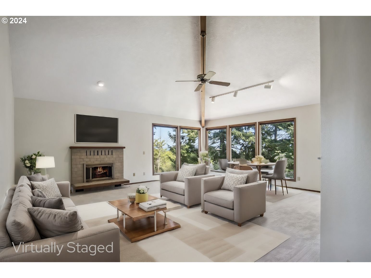
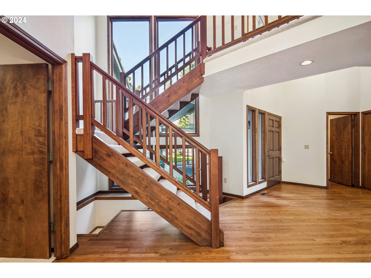
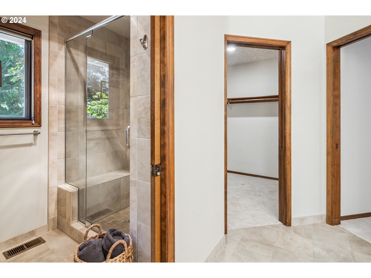
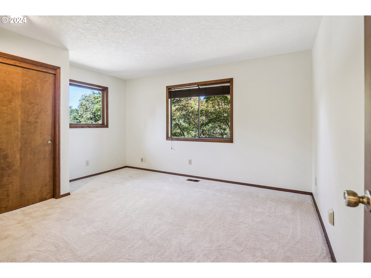
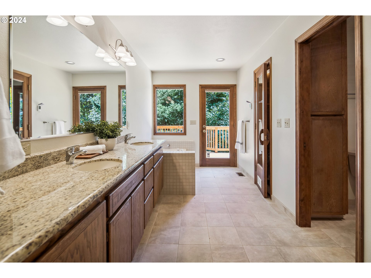
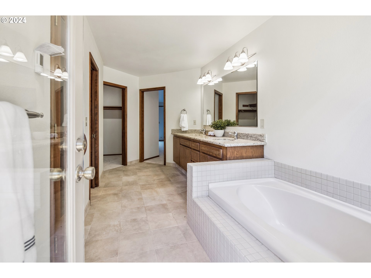
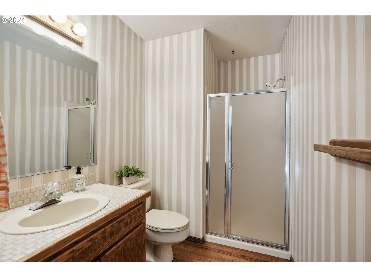
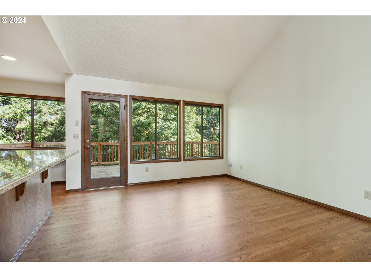
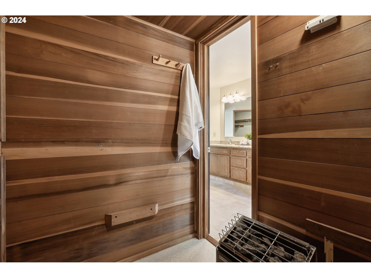
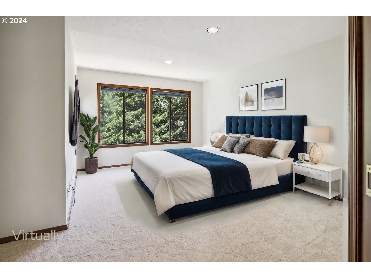
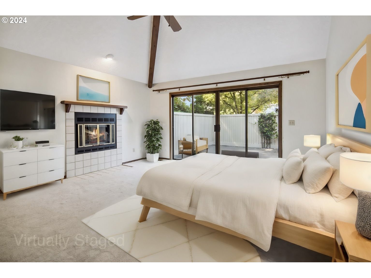
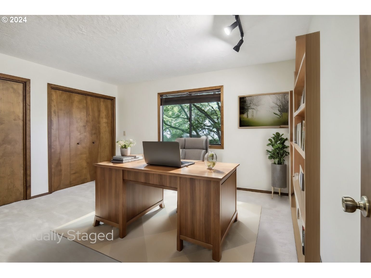
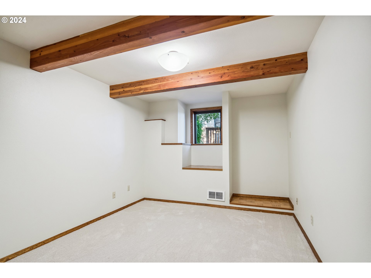
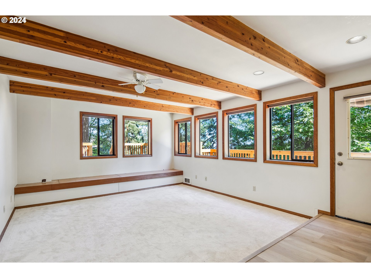
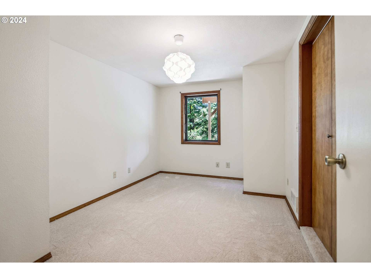
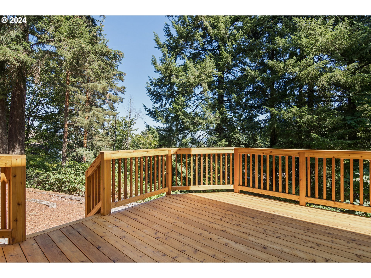
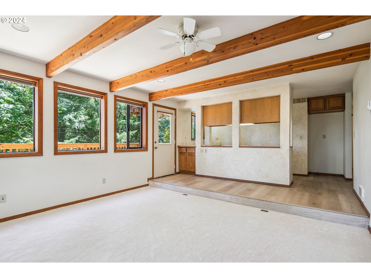
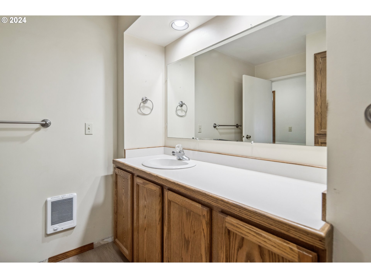
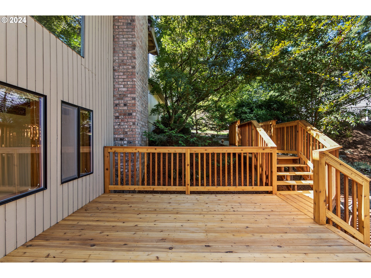
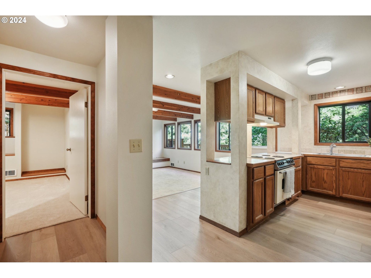
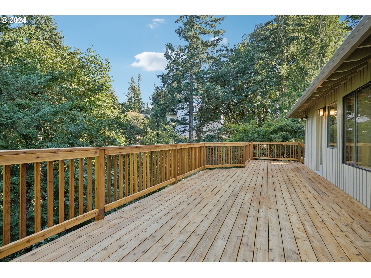
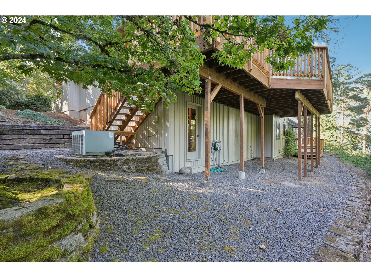
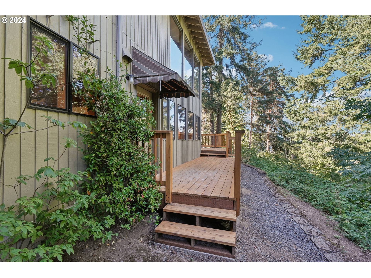
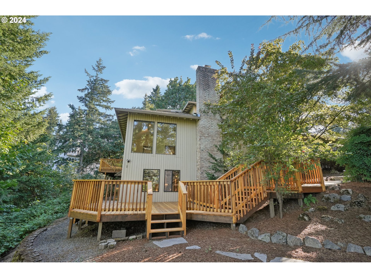
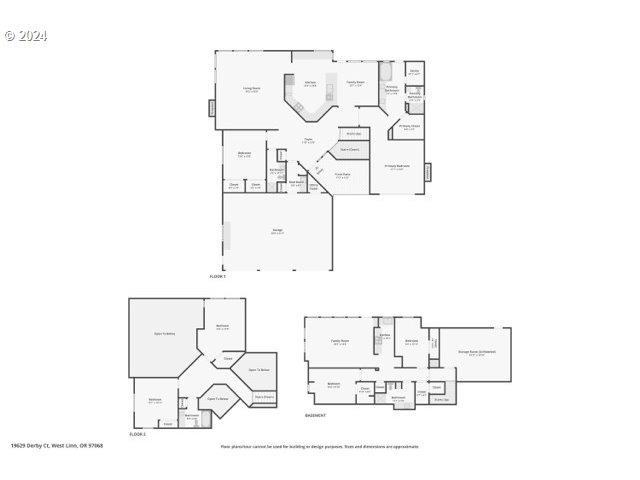
Fantastic updated contemporary home on a peaceful cul-de-sac in the heart of Hidden Springs Ranch. This incredible layout has new carpet, refinished hardwood flooring, new interior neutral paint and other quality updates making this home turn-key! Primary bedroom on the main level with fireplace and access to it's own private courtyard patio. Enjoy the en-suite bath that includes walk in closet, soaking tub, shower and sauna (call for details on sauna). Open layout kitchen with granite countertops and stainless appliances and adjacent to the contemporary vaulted living room. The great room features a fireplace, vaulted ceilings, and gorgeous picture window with views of trees. Additional main level bedroom/office and full bathroom.The lower level includes a separate apartment with exterior entrance from it's own deck area. Apartment features kitchenette, family room, 2 bedrooms, full bath, huge storage area and it's own laundry. Private serene view of the green space from decks that include all new decking

5
beds

4
baths

4,016 Sq.Ft. LIVING AREA

0.43 Acres lot

Ward Spears

Ward Spears

Features & Amenities

Interior

  • total bedrooms5
  • Total bathrooms4
  • full bathrooms4
  • Fireplace Wood Burning
  • APPLIANCES Dishwasher, Disposal, Free Standing Gas Range, Free Standing Refrigerator, Granite, Stainless Steel Appliance
  • other interior Features Garage Door Opener, Granite, Hardwood Floors, High Ceilings, Laundry, Luxury Vinyl Plank, Separate Living Quarters Apartment Aux Living Unit

Area & Lot

  • Status Sold
  • Date Sold January 9, 2025
  • Living Area4,016 Sq.Ft.
  • Total Area4,016 Sq.Ft.
  • Lot Area0.43 Acres
  • MLS® ID24163288
  • TypeResidential
  • YEAR BUILT1983
  • NeighborhoodWest Linn
  • Architecture StylesContemporary
  • View DescriptionTrees Woods
  • Elementary SchoolCedaroak Park
  • Middle SchoolAthey Creek
  • High SchoolWest Linn

Exterior

  • STORIES3
  • Garage Space3.0
  • water SourcePublic Water
  • roofComposition
  • lot featuresCul_de_sac, Private, Trees
  • parkingDriveway
  • HEAT TYPEForced Air
  • AIR CONDITIONINGCentral Air
  • sewerPublic Sewer
  • SubstructureConcrete Perimeter
  • Disability FeaturesMain Floor Bedroom Bath, Utility Room On Main
  • security FeaturesSecurity Gate
  • other exterior FeaturesDeck, Guest Quarters, Porch, Sprinkler, Yard

Financial

  • Sales Price$1,000,000
  • Real Estate Tax $13,402/yr
  • Zoning R10

Work with Luanne

Whatever your goals might be, let’s have a conversation. I make it a priority to work with a limited number of clients so I can give my best to each one. I look forward to speaking with you!

Follow Me on Instagram