Leave a Message

Thank you for your message. I will be in touch with you shortly.

Explore Properties
2350 HASKINS RD
2350 HASKINS RD
2350 HASKINS RD
2350 HASKINS RD
2350 HASKINS RD
2350 HASKINS RD
2350 HASKINS RD
2350 HASKINS RD
2350 HASKINS RD
2350 HASKINS RD
2350 HASKINS RD
2350 HASKINS RD
2350 HASKINS RD
2350 HASKINS RD
2350 HASKINS RD
2350 HASKINS RD
2350 HASKINS RD
2350 HASKINS RD
2350 HASKINS RD
2350 HASKINS RD
2350 HASKINS RD
2350 HASKINS RD
2350 HASKINS RD
2350 HASKINS RD
2350 HASKINS RD
2350 HASKINS RD
2350 HASKINS RD
2350 HASKINS RD
2350 HASKINS RD
2350 HASKINS RD
2350 HASKINS RD
2350 HASKINS RD
2350 HASKINS RD
2350 HASKINS RD
2350 HASKINS RD
2350 HASKINS RD
2350 HASKINS RD
2350 HASKINS RD
2350 HASKINS RD
2350 HASKINS RD
2350 HASKINS RD
2350 HASKINS RD
2350 HASKINS RD
2350 HASKINS RD
2350 HASKINS RD
2350 HASKINS RD
2350 HASKINS RD
SEE ALL PHOTOS
2350 HASKINS RD
2350 HASKINS RD
2350 HASKINS RD
2350 HASKINS RD
2350 HASKINS RD
2350 HASKINS RD
2350 HASKINS RD
2350 HASKINS RD
2350 HASKINS RD
2350 HASKINS RD
2350 HASKINS RD
2350 HASKINS RD
2350 HASKINS RD
2350 HASKINS RD
2350 HASKINS RD
2350 HASKINS RD
2350 HASKINS RD
2350 HASKINS RD
2350 HASKINS RD
2350 HASKINS RD
2350 HASKINS RD
2350 HASKINS RD
2350 HASKINS RD
2350 HASKINS RD
2350 HASKINS RD
2350 HASKINS RD
2350 HASKINS RD
2350 HASKINS RD
2350 HASKINS RD
2350 HASKINS RD
2350 HASKINS RD
2350 HASKINS RD
2350 HASKINS RD
2350 HASKINS RD
2350 HASKINS RD
2350 HASKINS RD
2350 HASKINS RD
2350 HASKINS RD
2350 HASKINS RD
2350 HASKINS RD
2350 HASKINS RD
2350 HASKINS RD
2350 HASKINS RD
2350 HASKINS RD
2350 HASKINS RD
2350 HASKINS RD
2350 HASKINS RD
Listing Courtesy of Robbins Realty Group, Heather Robbins. 503-807-5189
Sold

2350 HASKINS RD

2350 HASKINS RD, West Linn, OR 97068

$1,215,000
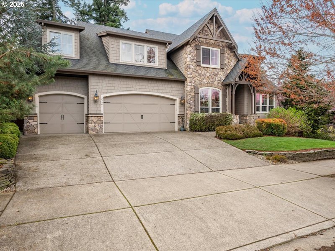
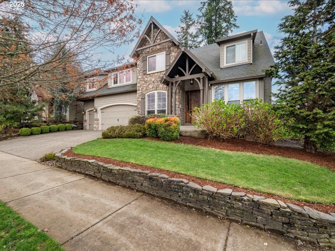
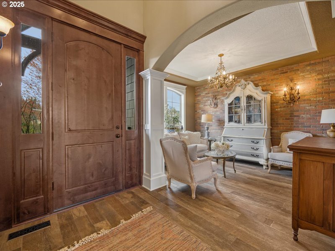
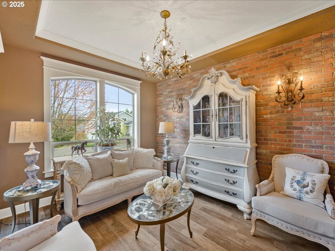
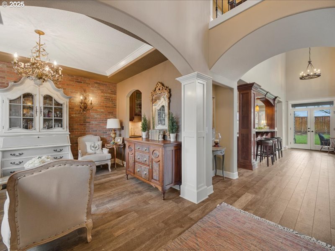
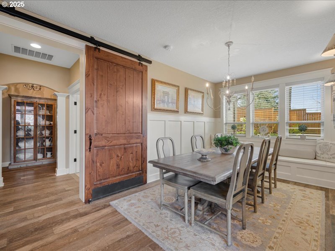
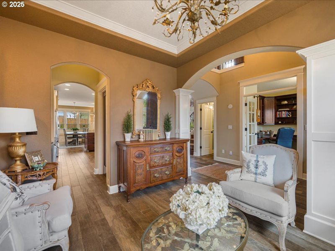
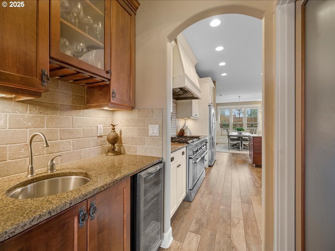
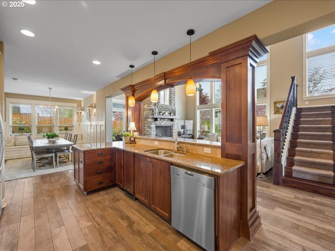
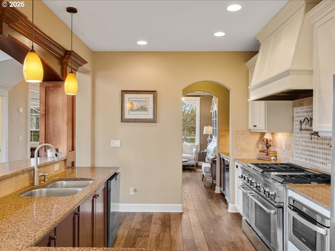
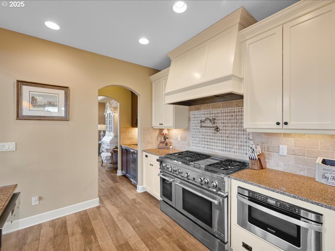
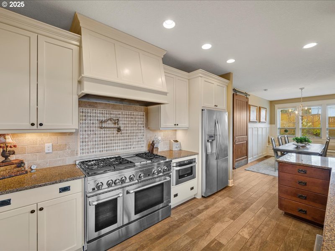
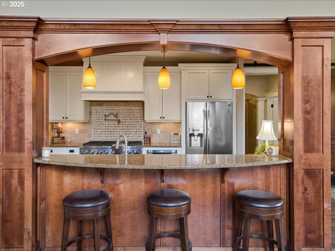
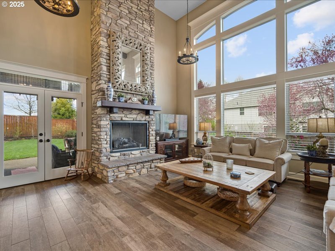
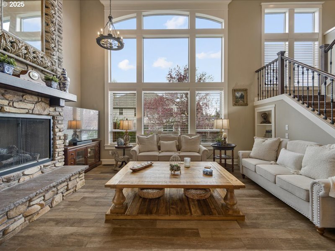
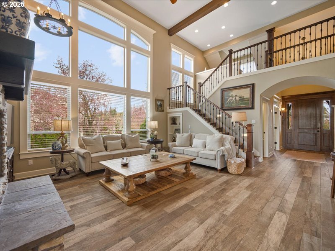
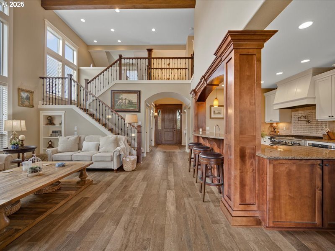
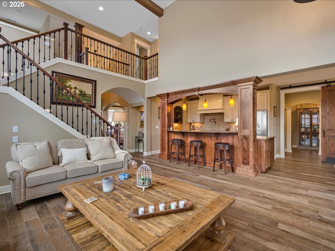
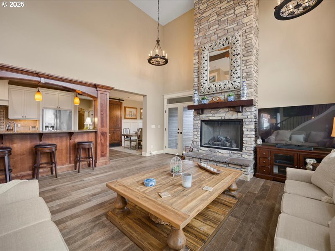
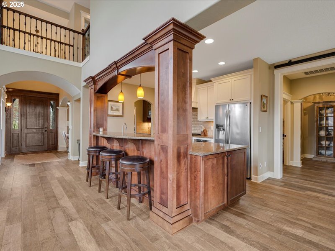
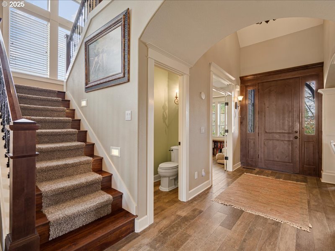
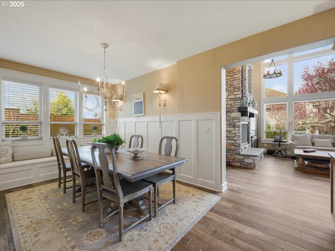
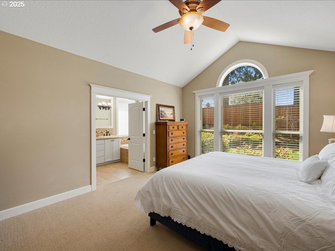
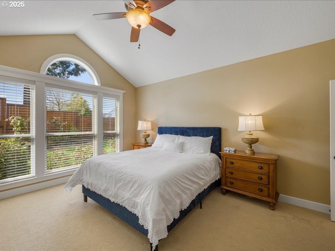
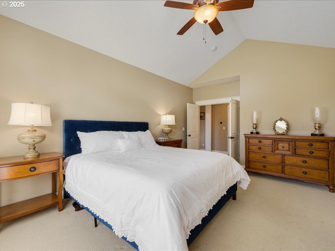
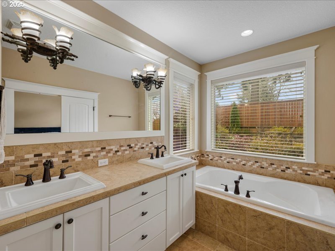
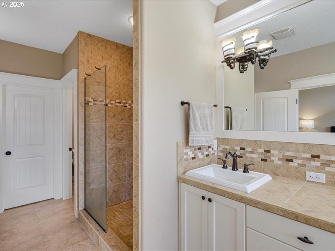
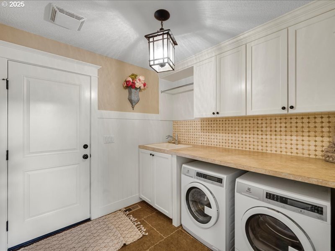
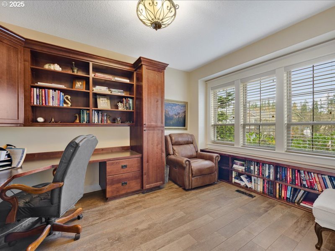
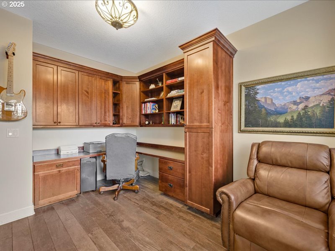
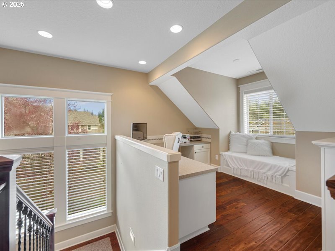
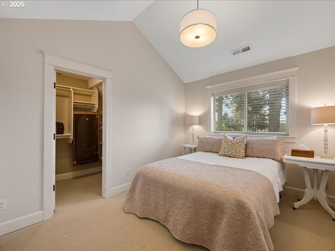
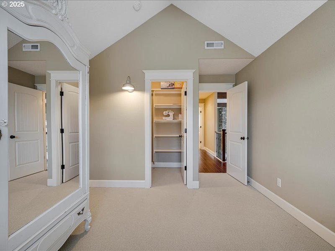
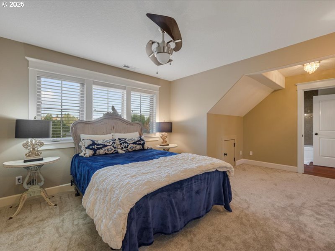
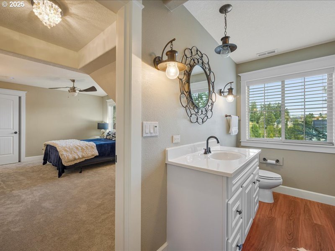
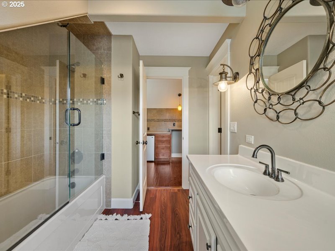
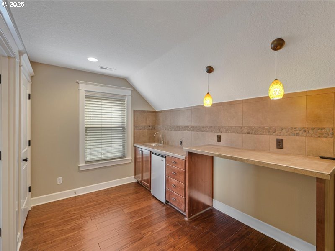
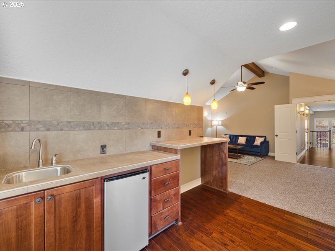
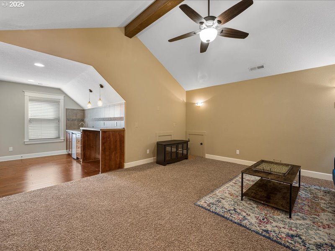
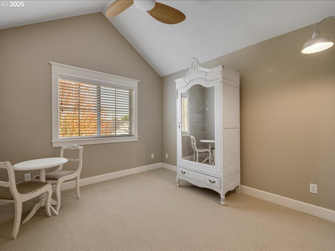
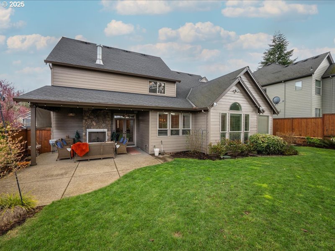
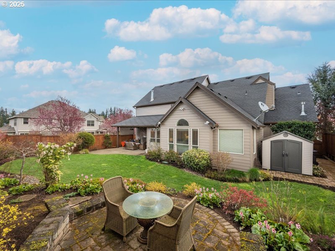
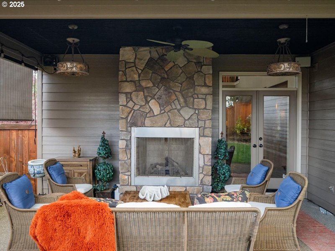
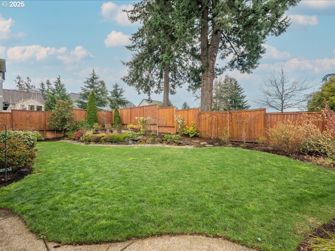
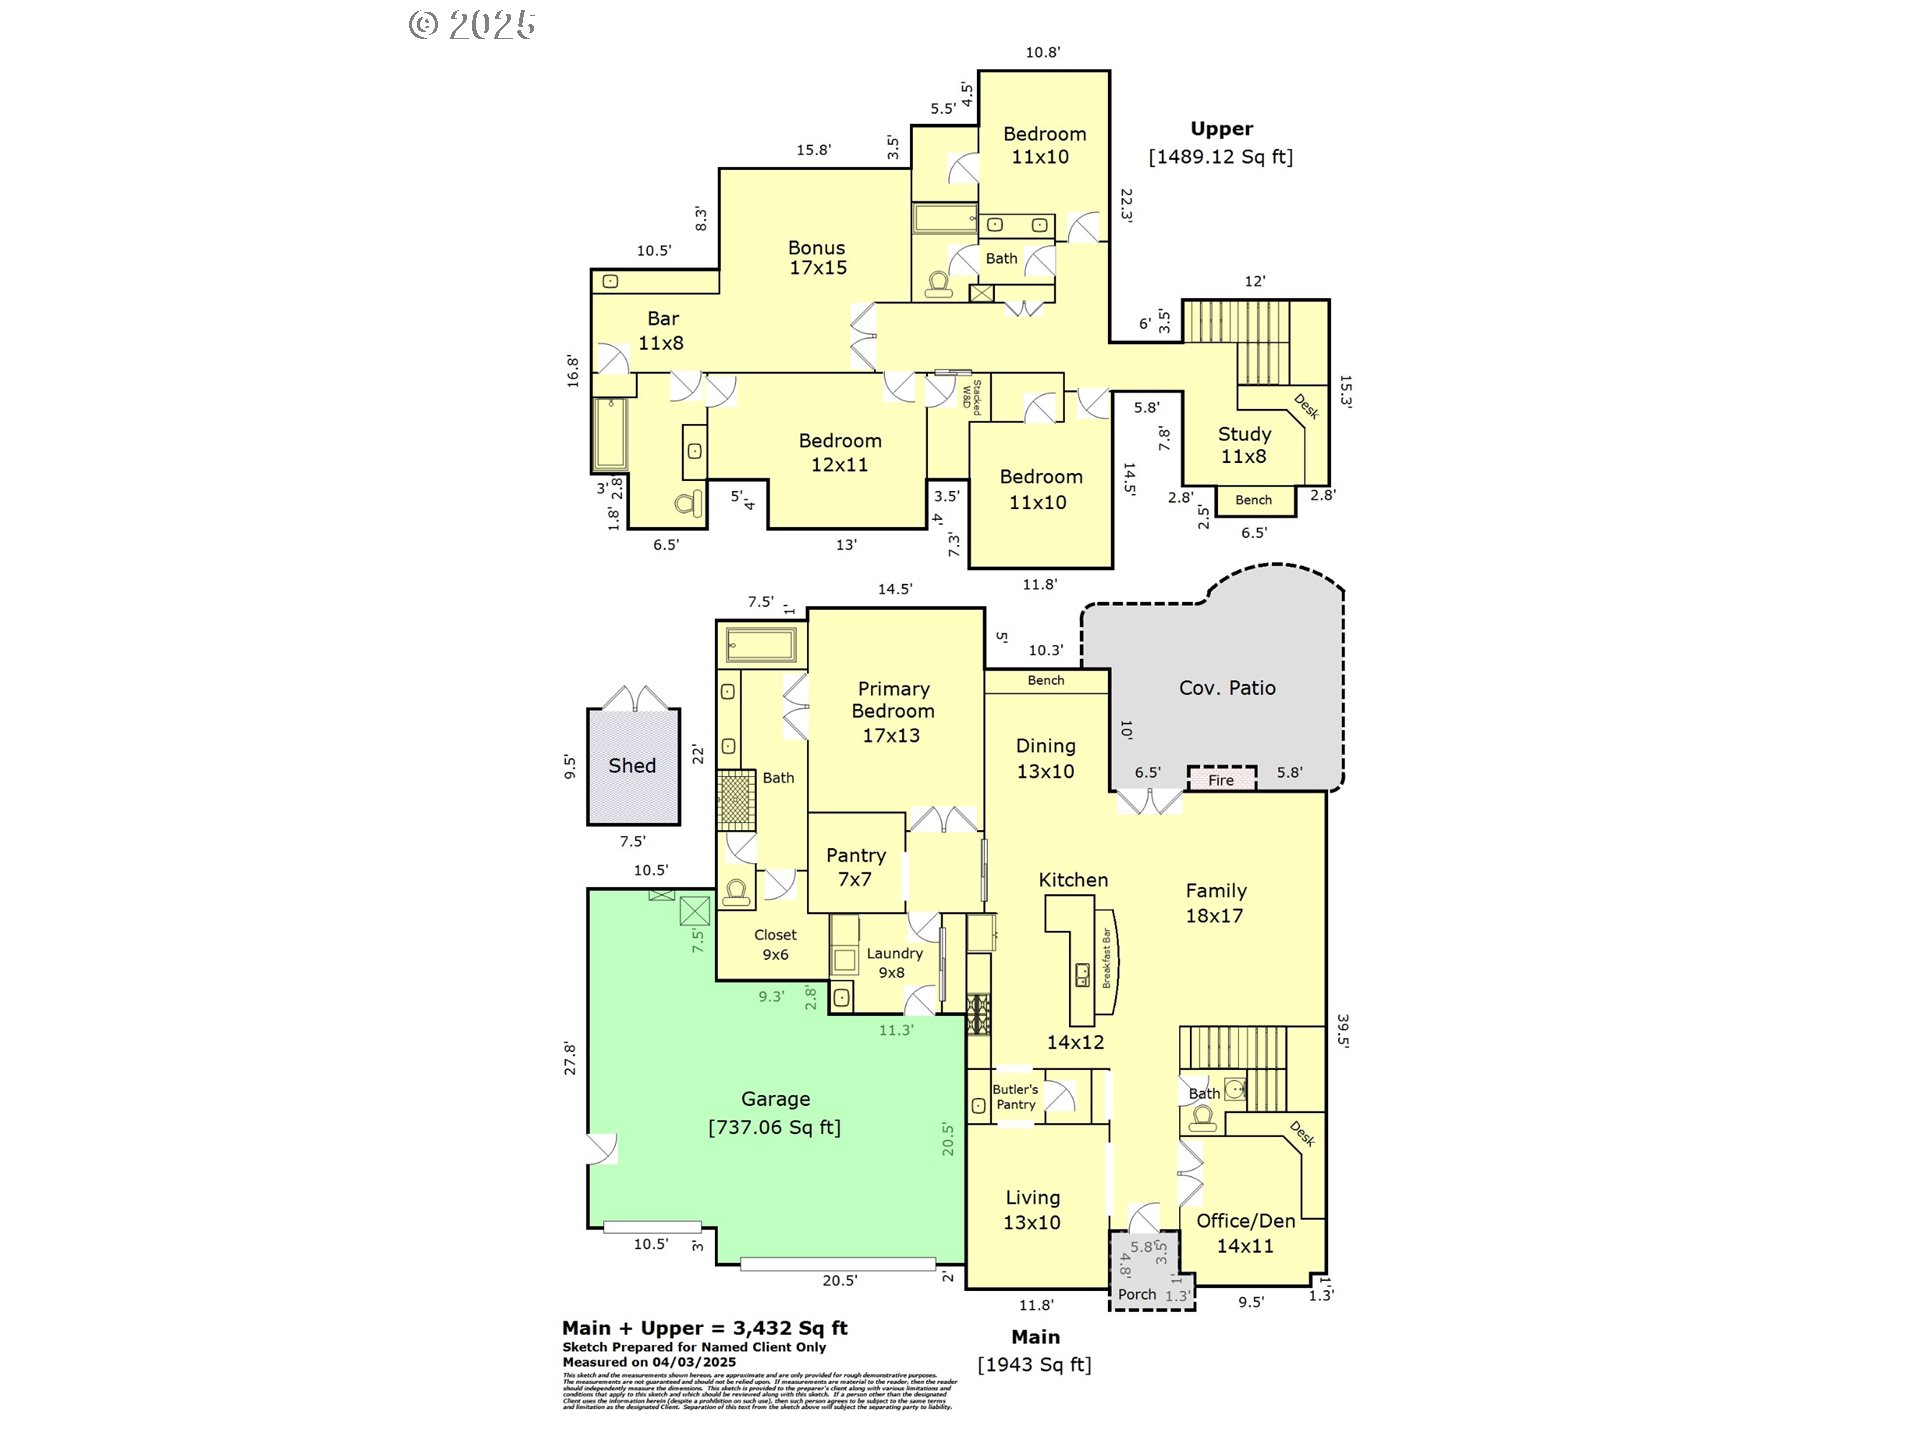
Offer received, offer deadline Sunday at 5 pm. This meticulously upgraded home showcases beautiful custom features with main level living. The open-concept kitchen, equipped with chef-grade double ovens and a gas cooktop, flows seamlessly into the great room, where vaulted ceilings and a floor-to-ceiling fireplace create a grand atmosphere. Beautiful moldings and picture windows enhance the feel of the home. A built-in desk and cabinetry in the den offer organized workspace. The spacious primary suite is on the main level for added convenience. Upstairs, three additional bedrooms, a loft with built-ins, and a bonus room with a wet bar offer flexible living spaces. Outside, a covered patio with a fireplace and an additional paver patio extend the living area for enjoyable outdoor gatherings.

4
beds

4
baths

3,432 Sq.Ft. LIVING AREA

7,840 Sq.Ft. lot

Ward Spears

Ward Spears

Features & Amenities

Interior

  • total bedrooms4
  • Total bathrooms4
  • full bathrooms3
  • Fireplace Gas
  • APPLIANCES Builtin Oven, Builtin Range, Butlers Pantry, Convection Oven, Cooktop, Dishwasher, Disposal, Double Oven, Free Standing Refrigerator, Gas Appliances, Granite, Microwave, Pantry, Pot Filler, Range Hood, Trash Compactor, Water Purifier
  • other interior Features Central Vacuum, Garage Door Opener, Granite, High Ceilings, High Speed Internet, Jetted Tub, Laundry, Tile Floor, Vaulted Ceiling, Wallto Wall Carpet, Washer Dryer, Water Purifier

Area & Lot

  • Status Sold
  • Date Sold May 12, 2025
  • Living Area3,432 Sq.Ft.
  • Total Area3,432 Sq.Ft.
  • Lot Area7,840 Sq.Ft.
  • MLS® ID370471803
  • TypeResidential
  • YEAR BUILT2009
  • NeighborhoodWest Linn
  • Architecture StylesStories 2, Craftsman
  • View DescriptionPark Greenbelt, Trees Woods
  • Elementary SchoolWillamette
  • Middle SchoolAthey Creek
  • High SchoolWest Linn

Exterior

  • STORIES2
  • Garage Space3.0
  • water SourcePublic Water
  • roofComposition
  • lot featuresLevel
  • parkingDriveway, On Street
  • HEAT TYPEForced Air
  • AIR CONDITIONINGCentral Air
  • sewerPublic Sewer
  • Disability FeaturesGarageon Main, Walkin Shower
  • security FeaturesSecurity Lights
  • other exterior FeaturesCovered Patio, Fenced, Garden, Gas Hookup, Porch, Security Lights, Sprinkler, Tool Shed, Yard

Financial

  • Sales Price$1,215,000
  • Real Estate Tax $12,369/yr

Work with Luanne

Whatever your goals might be, let’s have a conversation. I make it a priority to work with a limited number of clients so I can give my best to each one. I look forward to speaking with you!

Follow Me on Instagram