Leave a Message

Thank you for your message. I will be in touch with you shortly.

Explore Properties
2416 NW 111TH AVE
2416 NW 111TH AVE
2416 NW 111TH AVE
2416 NW 111TH AVE
2416 NW 111TH AVE
2416 NW 111TH AVE
2416 NW 111TH AVE
2416 NW 111TH AVE
2416 NW 111TH AVE
2416 NW 111TH AVE
2416 NW 111TH AVE
2416 NW 111TH AVE
2416 NW 111TH AVE
2416 NW 111TH AVE
2416 NW 111TH AVE
2416 NW 111TH AVE
2416 NW 111TH AVE
2416 NW 111TH AVE
2416 NW 111TH AVE
2416 NW 111TH AVE
2416 NW 111TH AVE
2416 NW 111TH AVE
2416 NW 111TH AVE
2416 NW 111TH AVE
2416 NW 111TH AVE
2416 NW 111TH AVE
2416 NW 111TH AVE
2416 NW 111TH AVE
2416 NW 111TH AVE
2416 NW 111TH AVE
2416 NW 111TH AVE
2416 NW 111TH AVE
2416 NW 111TH AVE
2416 NW 111TH AVE
2416 NW 111TH AVE
2416 NW 111TH AVE
2416 NW 111TH AVE
2416 NW 111TH AVE
2416 NW 111TH AVE
2416 NW 111TH AVE
2416 NW 111TH AVE
2416 NW 111TH AVE
2416 NW 111TH AVE
SEE ALL PHOTOS
2416 NW 111TH AVE
2416 NW 111TH AVE
2416 NW 111TH AVE
2416 NW 111TH AVE
2416 NW 111TH AVE
2416 NW 111TH AVE
2416 NW 111TH AVE
2416 NW 111TH AVE
2416 NW 111TH AVE
2416 NW 111TH AVE
2416 NW 111TH AVE
2416 NW 111TH AVE
2416 NW 111TH AVE
2416 NW 111TH AVE
2416 NW 111TH AVE
2416 NW 111TH AVE
2416 NW 111TH AVE
2416 NW 111TH AVE
2416 NW 111TH AVE
2416 NW 111TH AVE
2416 NW 111TH AVE
2416 NW 111TH AVE
2416 NW 111TH AVE
2416 NW 111TH AVE
2416 NW 111TH AVE
2416 NW 111TH AVE
2416 NW 111TH AVE
2416 NW 111TH AVE
2416 NW 111TH AVE
2416 NW 111TH AVE
2416 NW 111TH AVE
2416 NW 111TH AVE
2416 NW 111TH AVE
2416 NW 111TH AVE
2416 NW 111TH AVE
2416 NW 111TH AVE
2416 NW 111TH AVE
2416 NW 111TH AVE
2416 NW 111TH AVE
2416 NW 111TH AVE
2416 NW 111TH AVE
2416 NW 111TH AVE
2416 NW 111TH AVE
Listing Courtesy of Cascade Hasson Sotheby's International Realty, Sarah Demary. 503-522-1482
Sold

2416 NW 111TH AVE

2416 NW 111TH AVE, Portland, OR 97229

$925,000
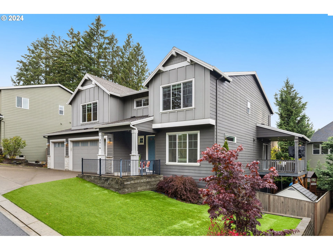
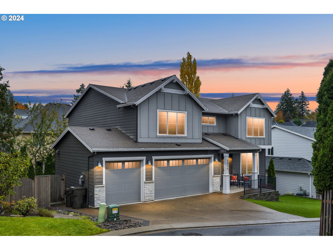
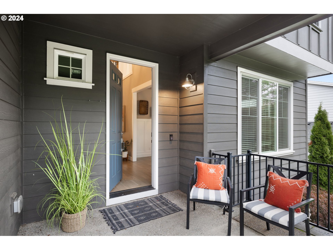
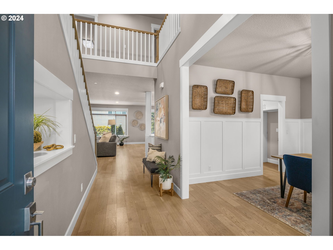
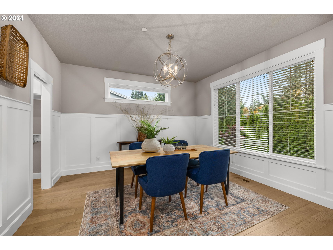
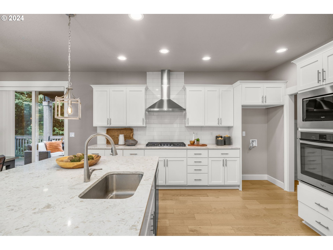
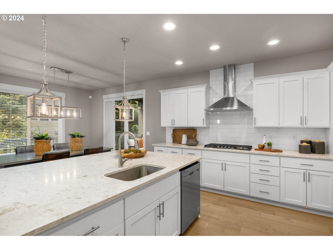
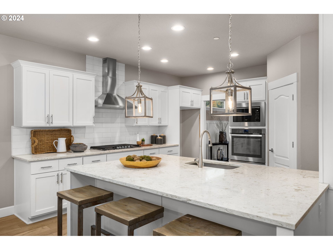
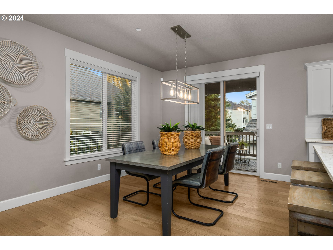
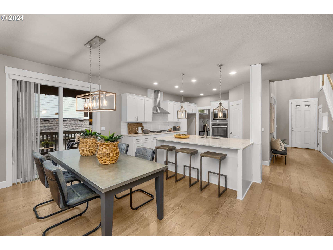
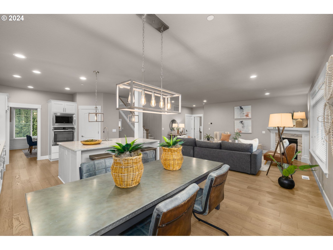
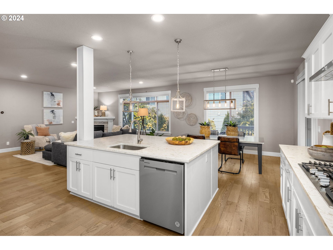
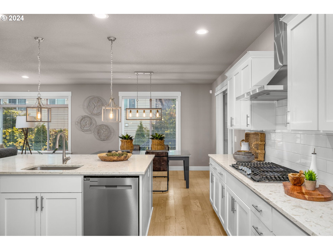
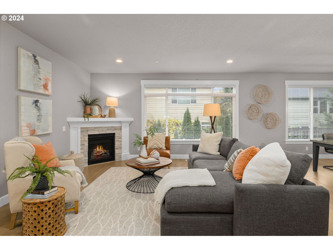
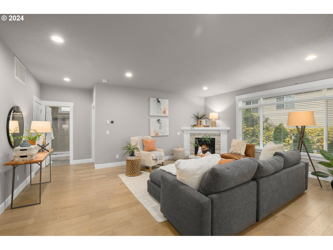
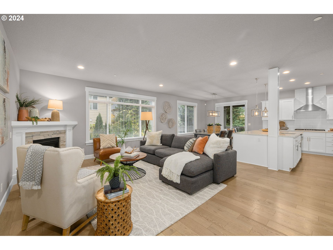
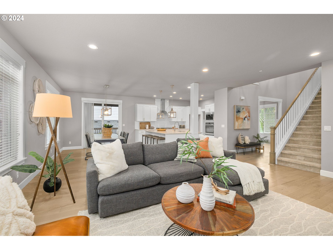
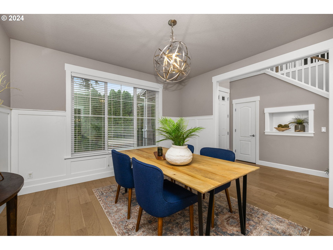
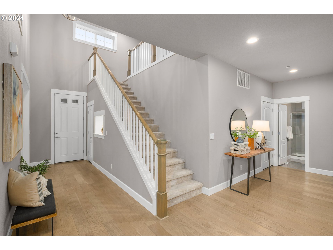
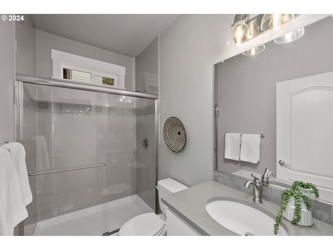
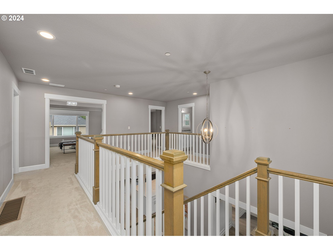
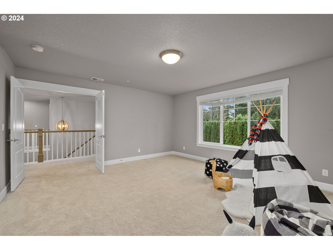
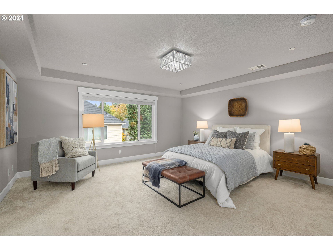
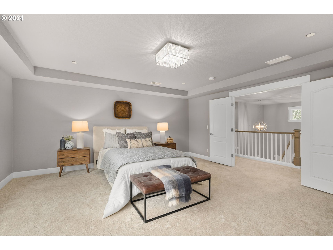
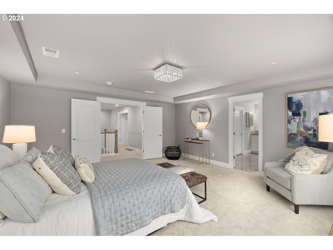
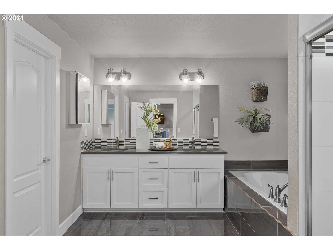
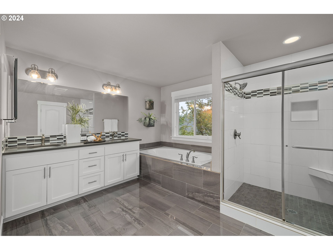
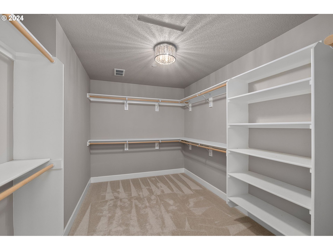
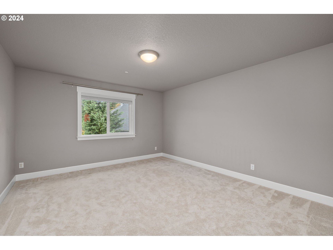
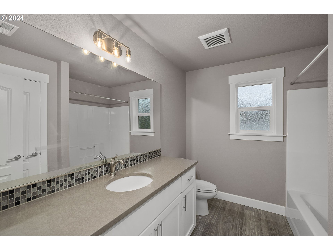
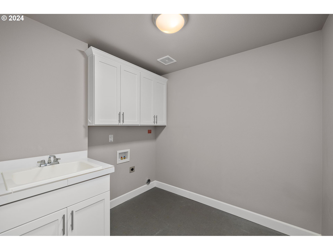
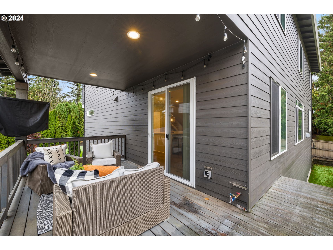
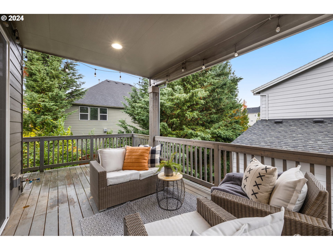
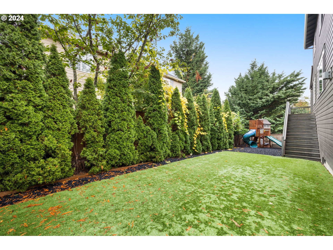
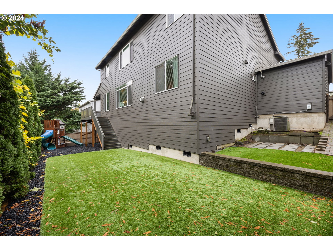
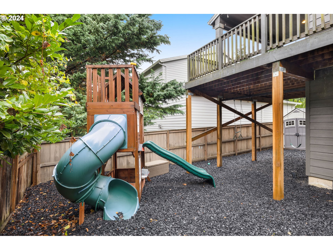
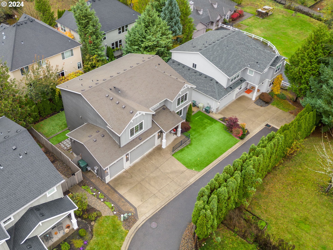
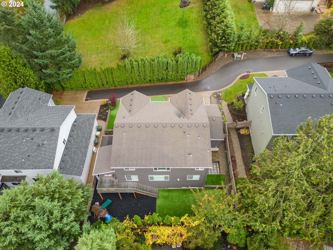
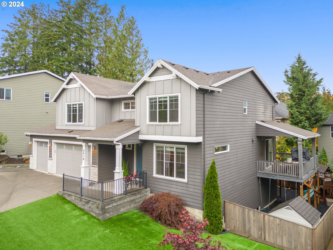
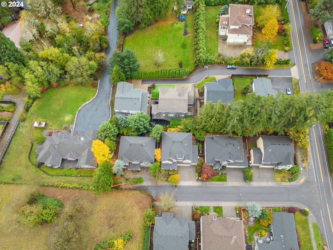
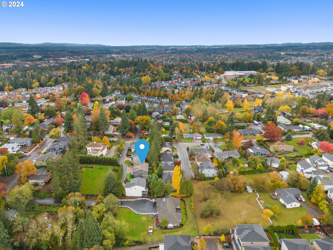
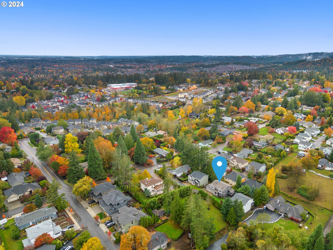
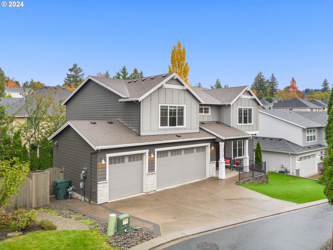
The ONE you've been waiting for in Bonny Slope...a stylish and spacious craftsman-style home offering the perfect blend of peace, privacy, and modern amenities. Nestled on a private drive in the highly desirable Cedar Mill area, this home is surrounded by manicured artificial turf, making it a low-maintenance oasis that stays vibrant year-round. The 3-car garage is equipped with EV charger and built-in features, offering plenty of space for storage. The interior features open-concept living with high ceilings, a gas fireplace and an abundance of natural light. The gourmet kitchen is ideal for cooking and entertaining with its large island, stainless appliances and walk-in pantry. Other features include a bedroom/office and full bath on the main floor, and hardwood floors throughout. The second level boasts a luxurious primary suite with a spa-like en-suite bathroom and walk-in closet, laundry room, two generously sized bedrooms and bedroom/bonus room - enough space for everyone. The living space is extended outdoors to the covered deck w/ a built-in TV, overlooking the secluded backyard with plenty of room for activities. An exterior door leads you to an oversized crawl space perfect for all your storage needs, with the added potential for future square footage. Enjoy the perks of living in Washington County while being only a 15-minute drive to the hip shops and restaurants on NW 23rd Ave. Located in a family-friendly neighborhood with top-rated schools - this home has it all!

5
beds

3
baths

3,020 Sq.Ft. LIVING AREA

6,534 Sq.Ft. lot

Josephine  Tang

Josephine Tang

Features & Amenities

Interior

  • total bedrooms5
  • Total bathrooms3
  • full bathrooms3
  • Fireplace Gas
  • APPLIANCES Builtin Oven, Cooktop, Dishwasher, Disposal, ENERGYSTARQualified Appliances, Gas Appliances, Island, Microwave, Quartz, Range Hood, Stainless Steel Appliance, Tile
  • other interior Features Engineered Hardwood, Garage Door Opener, Hardwood Floors, High Ceilings, Laundry, Quartz, Tile Floor, Wainscoting

Area & Lot

  • Status Sold
  • Date Sold January 21, 2025
  • Living Area3,020 Sq.Ft.
  • Total Area3,020 Sq.Ft.
  • Lot Area6,534 Sq.Ft.
  • MLS® ID24698308
  • TypeResidential
  • YEAR BUILT2016
  • NeighborhoodPortland
  • Architecture StylesStories 2, Craftsman
  • Elementary SchoolBonny Slope
  • Middle SchoolTumwater
  • High SchoolSunset

Exterior

  • STORIES2
  • Garage Space3.0
  • water SourcePublic Water
  • roofComposition
  • lot featuresFlag Lot, Level, Private Road
  • parkingDriveway, EVReady
  • HEAT TYPEENERGYSTARQualified Equipment, Forced Air 95 Plus
  • AIR CONDITIONINGCentral Air, Energy Star Air Conditioning
  • sewerPublic Sewer
  • SubstructureConcrete Perimeter, Pillar Post Pier
  • Disability FeaturesGarageon Main, Main Floor Bedroom Bath, Minimal Steps
  • security FeaturesEntry, Security System
  • other exterior FeaturesCovered Deck, Deck, Fenced, Gas Hookup, Porch, Private Road, Sprinkler, Tool Shed, Yard

Financial

  • Sales Price$925,000
  • Real Estate Tax $8,287/yr
View Virtual Tour

Work with Luanne

Whatever your goals might be, let’s have a conversation. I make it a priority to work with a limited number of clients so I can give my best to each one. I look forward to speaking with you!

Follow Me on Instagram