Leave a Message

Thank you for your message. I will be in touch with you shortly.

Explore Properties
3100 N MAPLE ST
3100 N MAPLE ST
3100 N MAPLE ST
3100 N MAPLE ST
3100 N MAPLE ST
3100 N MAPLE ST
3100 N MAPLE ST
3100 N MAPLE ST
3100 N MAPLE ST
3100 N MAPLE ST
3100 N MAPLE ST
3100 N MAPLE ST
3100 N MAPLE ST
3100 N MAPLE ST
3100 N MAPLE ST
3100 N MAPLE ST
3100 N MAPLE ST
3100 N MAPLE ST
3100 N MAPLE ST
3100 N MAPLE ST
3100 N MAPLE ST
3100 N MAPLE ST
3100 N MAPLE ST
3100 N MAPLE ST
3100 N MAPLE ST
3100 N MAPLE ST
3100 N MAPLE ST
3100 N MAPLE ST
3100 N MAPLE ST
3100 N MAPLE ST
3100 N MAPLE ST
3100 N MAPLE ST
3100 N MAPLE ST
3100 N MAPLE ST
3100 N MAPLE ST
3100 N MAPLE ST
3100 N MAPLE ST
3100 N MAPLE ST
3100 N MAPLE ST
3100 N MAPLE ST
3100 N MAPLE ST
3100 N MAPLE ST
3100 N MAPLE ST
3100 N MAPLE ST
3100 N MAPLE ST
3100 N MAPLE ST
SEE ALL PHOTOS
3100 N MAPLE ST
3100 N MAPLE ST
3100 N MAPLE ST
3100 N MAPLE ST
3100 N MAPLE ST
3100 N MAPLE ST
3100 N MAPLE ST
3100 N MAPLE ST
3100 N MAPLE ST
3100 N MAPLE ST
3100 N MAPLE ST
3100 N MAPLE ST
3100 N MAPLE ST
3100 N MAPLE ST
3100 N MAPLE ST
3100 N MAPLE ST
3100 N MAPLE ST
3100 N MAPLE ST
3100 N MAPLE ST
3100 N MAPLE ST
3100 N MAPLE ST
3100 N MAPLE ST
3100 N MAPLE ST
3100 N MAPLE ST
3100 N MAPLE ST
3100 N MAPLE ST
3100 N MAPLE ST
3100 N MAPLE ST
3100 N MAPLE ST
3100 N MAPLE ST
3100 N MAPLE ST
3100 N MAPLE ST
3100 N MAPLE ST
3100 N MAPLE ST
3100 N MAPLE ST
3100 N MAPLE ST
3100 N MAPLE ST
3100 N MAPLE ST
3100 N MAPLE ST
3100 N MAPLE ST
3100 N MAPLE ST
3100 N MAPLE ST
3100 N MAPLE ST
3100 N MAPLE ST
3100 N MAPLE ST
3100 N MAPLE ST
Listing Courtesy of Better Homes & Gardens Realty, Derek Peterson. 503-332-0046
Sold

3100 N MAPLE ST

3100 N MAPLE ST, Canby, OR 97013

$907,000
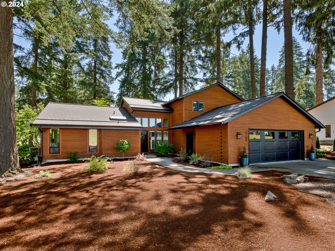
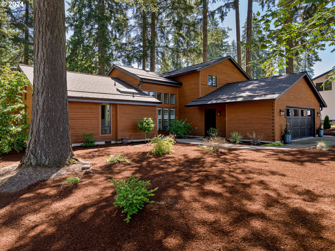
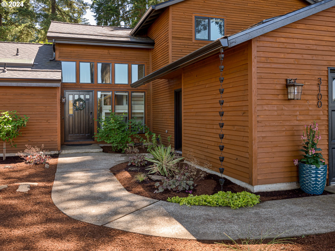
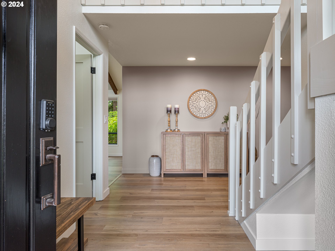
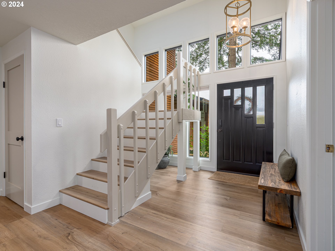
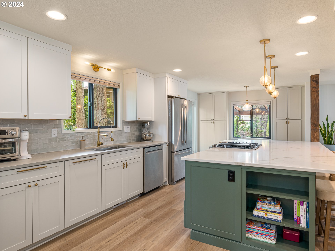
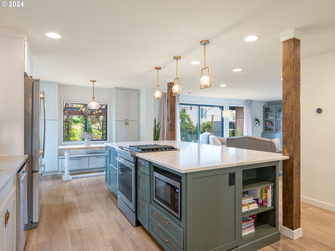
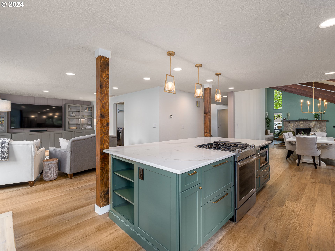
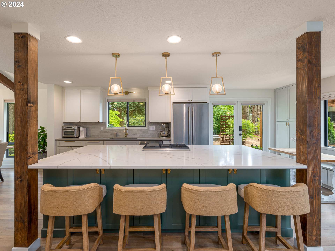
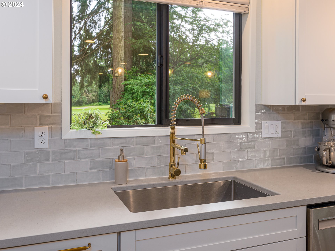
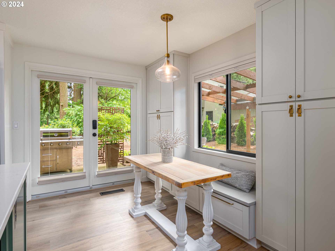
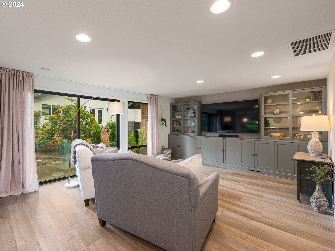
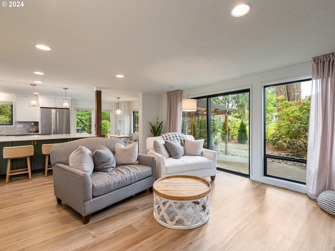
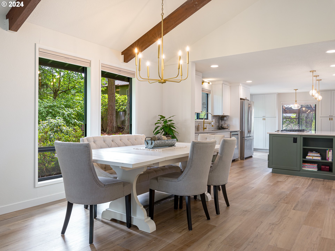
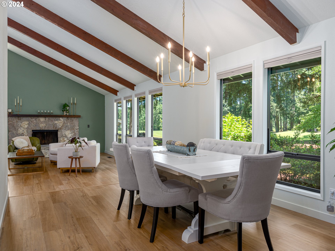
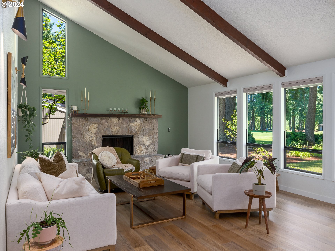
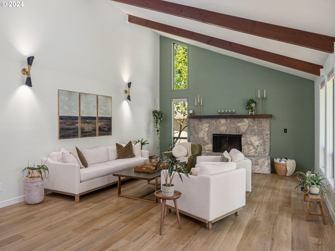
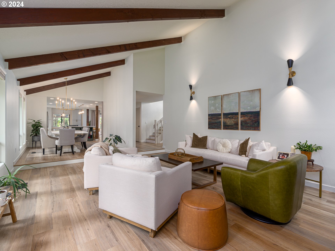
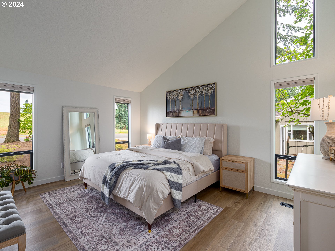
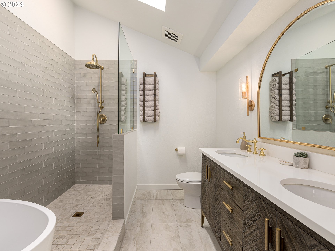
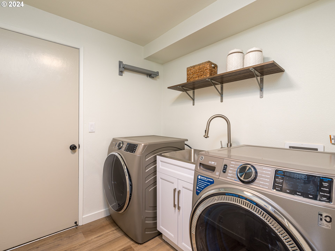
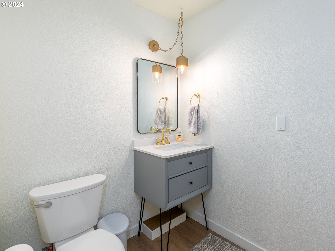
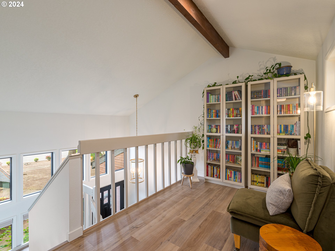
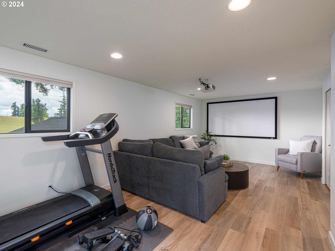
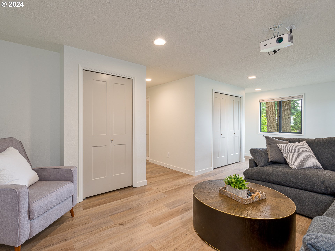
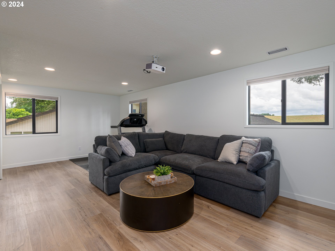
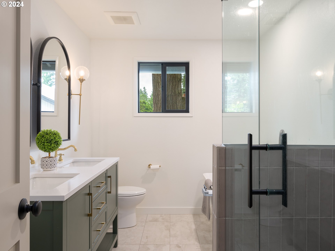
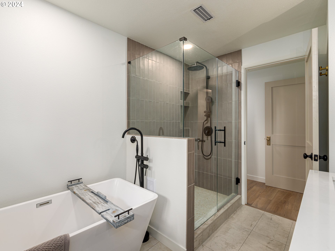
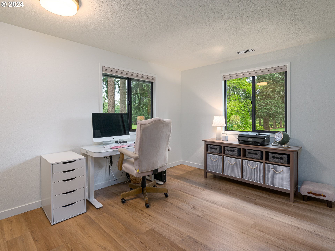
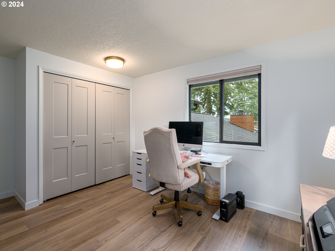
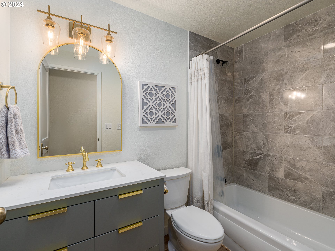
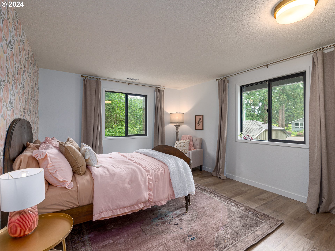
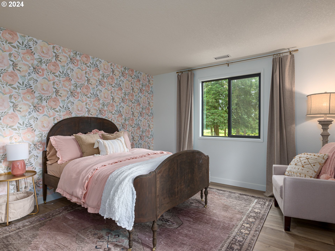
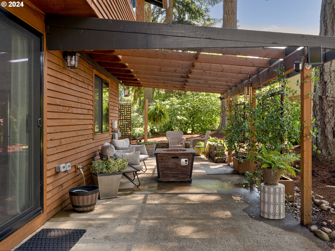
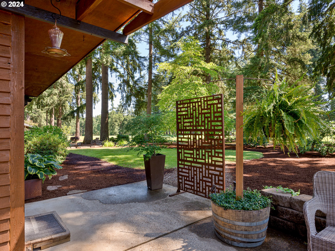
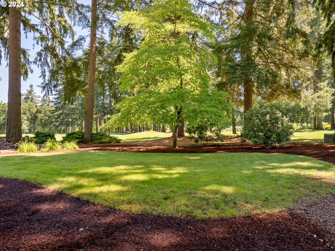
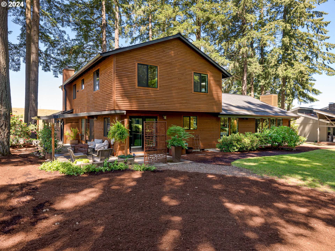
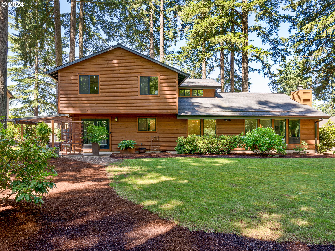
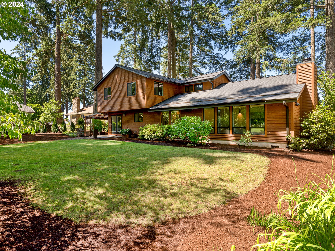
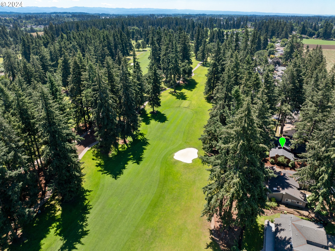
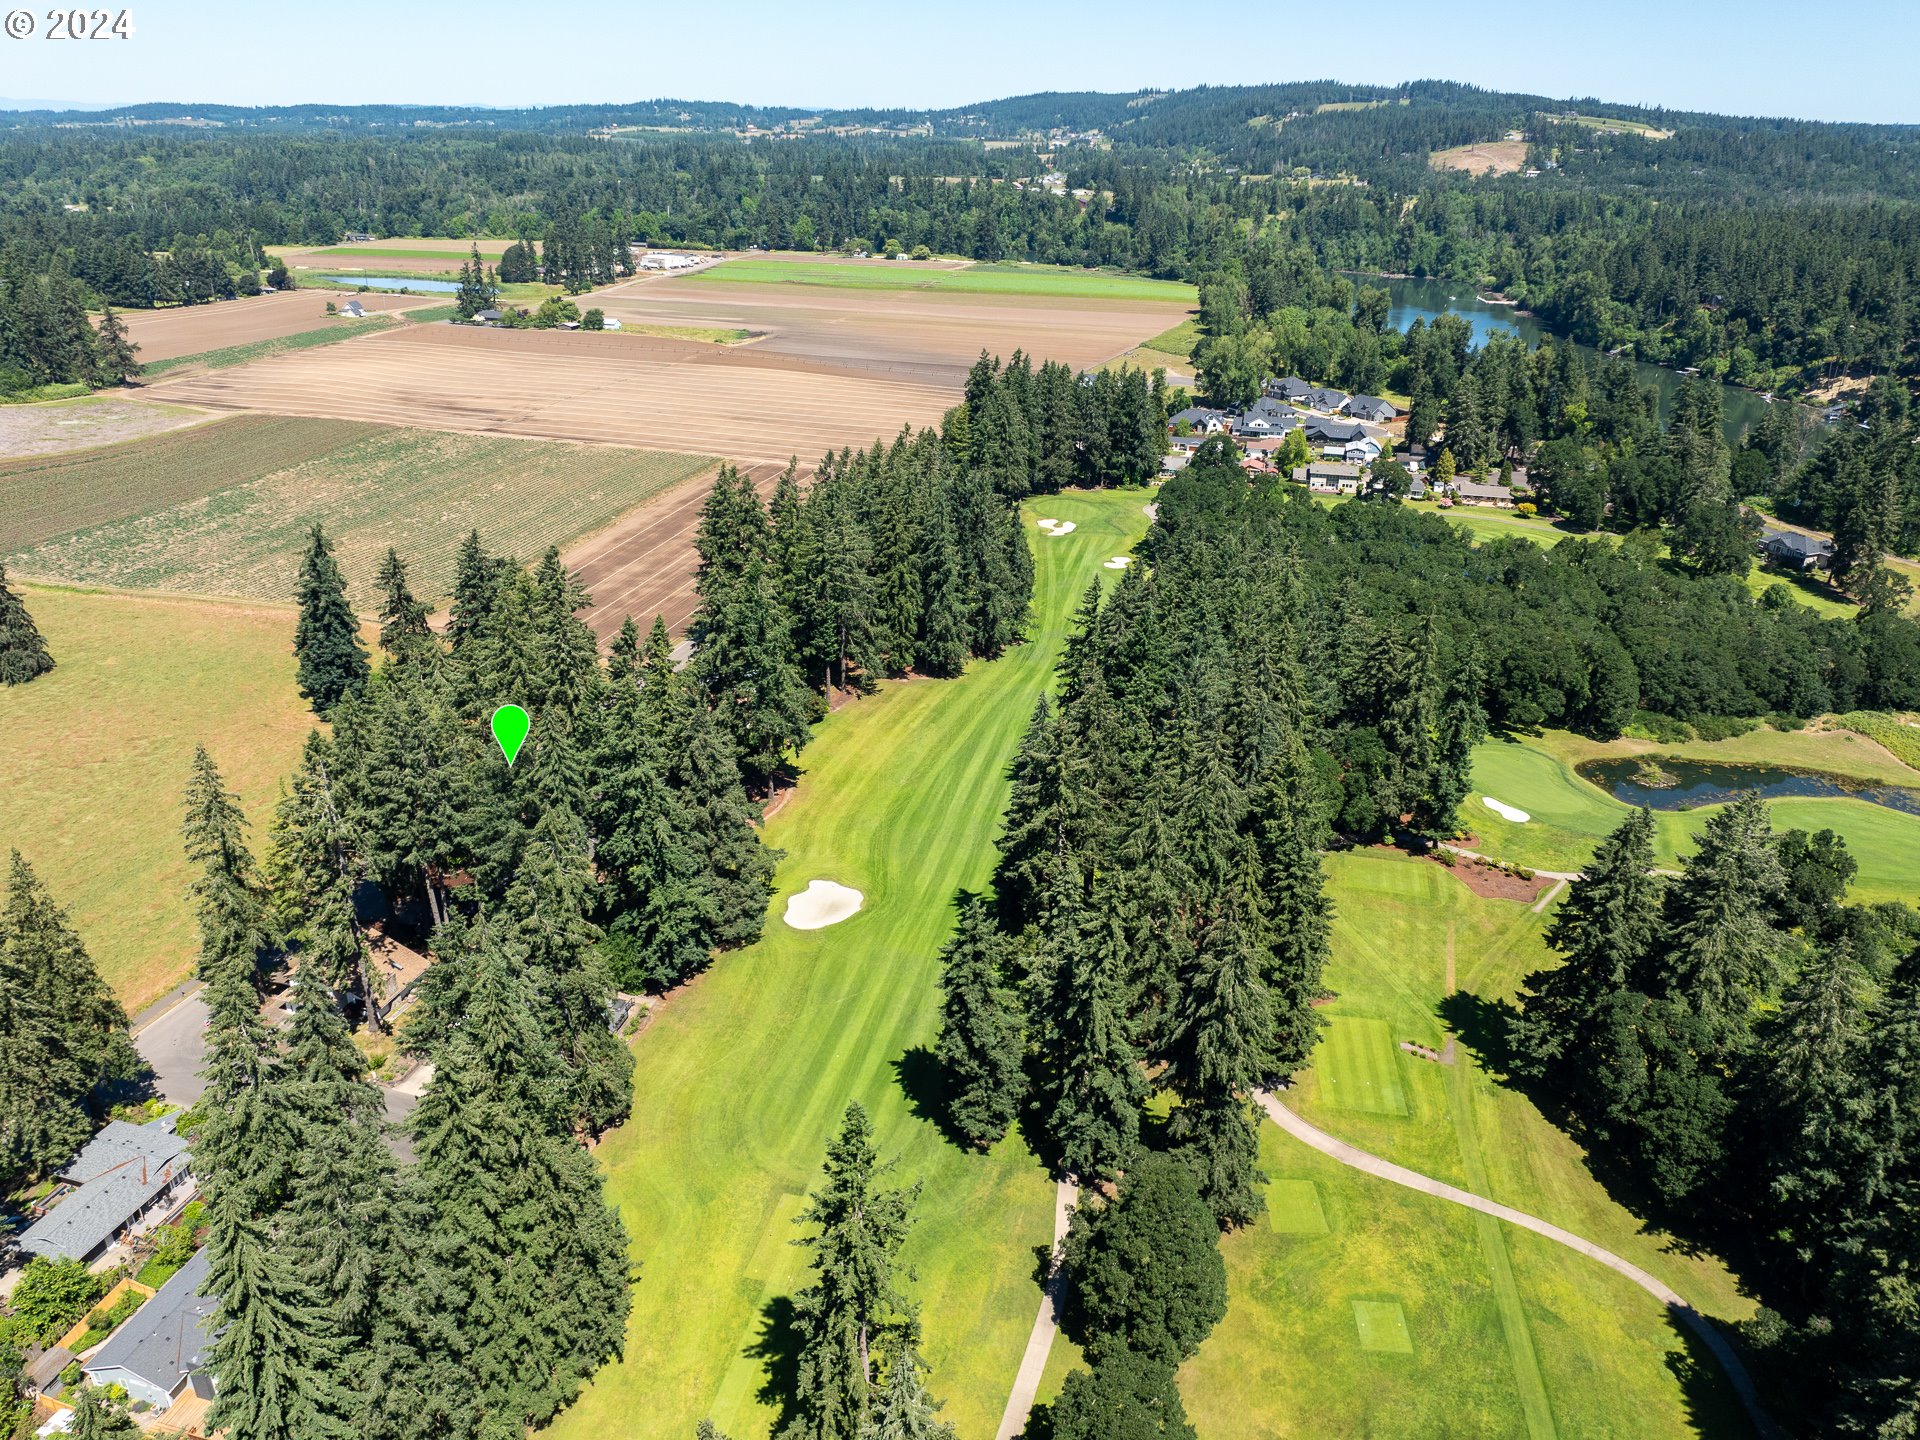
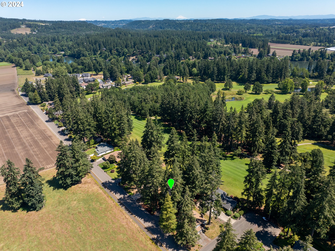
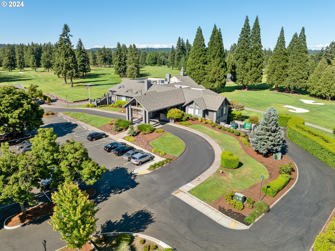
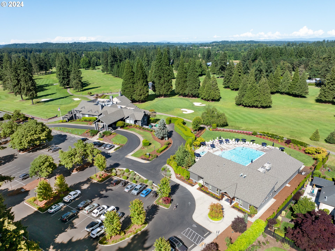
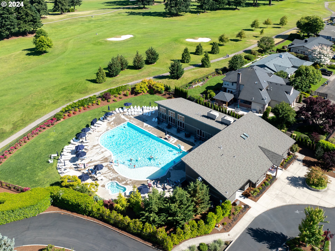
Offer deadline Sunday June 23rd at 1pm. A totally refreshed home on the second hole of Willamette Valley Country Club awaits! This beautiful home features a bright floor plan with vaulted ceilings and large rooms. Quartz countertops, breakfast bar and upgraded stainless appliances in the totally remodeled kitchen. A sunken living room features a fireplace and vaulted ceilings and is surrounded by windows to bring the outside in. The family room has slider access to the patio overlooking the golf course. Main level primary suite with a luxurious attached bathroom with walk in shower and soaking tub. Upper level features an additional suite/bonus room with two more bedrooms. Serene setting and a floor plan suited perfectly for this location!

4
beds

4
baths

2,863 Sq.Ft. LIVING AREA

10,890 Sq.Ft. lot

Ward Spears

Ward Spears

Features & Amenities

Interior

  • total bedrooms4
  • Total bathrooms4
  • full bathrooms3
  • Fireplace Wood Burning
  • APPLIANCES Dishwasher, Down Draft, Free Standing Gas Range, Gas Appliances, Island, Microwave, Plumbed For Ice Maker, Quartz, Stainless Steel Appliance
  • other interior Features Garage Door Opener, High Ceilings, Laundry, Luxury Vinyl Plank, Quartz, Skylight, Soaking Tub, Tile Floor, Vaulted Ceiling

Area & Lot

  • Status Sold
  • Date Sold July 19, 2024
  • Living Area2,863 Sq.Ft.
  • Total Area2,863 Sq.Ft.
  • Lot Area10,890 Sq.Ft.
  • MLS® ID24100947
  • TypeResidential
  • YEAR BUILT1976
  • Architecture StylesCustom Style
  • View DescriptionGolf Course, Territorial
  • Elementary SchoolEccles
  • Middle SchoolBaker Prairie
  • High SchoolCanby

Exterior

  • STORIES2
  • Garage Space2.0
  • water SourcePublic Water
  • roofComposition
  • lot featuresGolf Course, Level, Trees
  • parkingDriveway, On Street
  • HEAT TYPEForced Air, Heat Pump
  • AIR CONDITIONINGHeat Pump
  • sewerPublic Sewer
  • SubstructureConcrete Perimeter
  • other exterior FeaturesPatio, Porch, Yard

Financial

  • Sales Price$907,000
  • Real Estate Tax $6,836/yr
View Virtual Tour

Work with Luanne

Whatever your goals might be, let’s have a conversation. I make it a priority to work with a limited number of clients so I can give my best to each one. I look forward to speaking with you!

Follow Me on Instagram