Leave a Message

Thank you for your message. I will be in touch with you shortly.

Explore Properties
4340 Lakeview BLVD
4340 Lakeview BLVD
4340 Lakeview BLVD
4340 Lakeview BLVD
4340 Lakeview BLVD
4340 Lakeview BLVD
4340 Lakeview BLVD
4340 Lakeview BLVD
4340 Lakeview BLVD
4340 Lakeview BLVD
4340 Lakeview BLVD
4340 Lakeview BLVD
4340 Lakeview BLVD
4340 Lakeview BLVD
4340 Lakeview BLVD
4340 Lakeview BLVD
4340 Lakeview BLVD
4340 Lakeview BLVD
4340 Lakeview BLVD
4340 Lakeview BLVD
4340 Lakeview BLVD
4340 Lakeview BLVD
4340 Lakeview BLVD
4340 Lakeview BLVD
4340 Lakeview BLVD
4340 Lakeview BLVD
4340 Lakeview BLVD
4340 Lakeview BLVD
4340 Lakeview BLVD
4340 Lakeview BLVD
4340 Lakeview BLVD
4340 Lakeview BLVD
4340 Lakeview BLVD
4340 Lakeview BLVD
4340 Lakeview BLVD
4340 Lakeview BLVD
4340 Lakeview BLVD
4340 Lakeview BLVD
4340 Lakeview BLVD
4340 Lakeview BLVD
4340 Lakeview BLVD
4340 Lakeview BLVD
4340 Lakeview BLVD
4340 Lakeview BLVD
4340 Lakeview BLVD
4340 Lakeview BLVD
4340 Lakeview BLVD
4340 Lakeview BLVD
SEE ALL PHOTOS
4340 Lakeview BLVD
4340 Lakeview BLVD
4340 Lakeview BLVD
4340 Lakeview BLVD
4340 Lakeview BLVD
4340 Lakeview BLVD
4340 Lakeview BLVD
4340 Lakeview BLVD
4340 Lakeview BLVD
4340 Lakeview BLVD
4340 Lakeview BLVD
4340 Lakeview BLVD
4340 Lakeview BLVD
4340 Lakeview BLVD
4340 Lakeview BLVD
4340 Lakeview BLVD
4340 Lakeview BLVD
4340 Lakeview BLVD
4340 Lakeview BLVD
4340 Lakeview BLVD
4340 Lakeview BLVD
4340 Lakeview BLVD
4340 Lakeview BLVD
4340 Lakeview BLVD
4340 Lakeview BLVD
4340 Lakeview BLVD
4340 Lakeview BLVD
4340 Lakeview BLVD
4340 Lakeview BLVD
4340 Lakeview BLVD
4340 Lakeview BLVD
4340 Lakeview BLVD
4340 Lakeview BLVD
4340 Lakeview BLVD
4340 Lakeview BLVD
4340 Lakeview BLVD
4340 Lakeview BLVD
4340 Lakeview BLVD
4340 Lakeview BLVD
4340 Lakeview BLVD
4340 Lakeview BLVD
4340 Lakeview BLVD
4340 Lakeview BLVD
4340 Lakeview BLVD
4340 Lakeview BLVD
4340 Lakeview BLVD
4340 Lakeview BLVD
4340 Lakeview BLVD
Listing Courtesy of Premiere Property Group, LLC, Debbie Todd. 503-784-3251
Sold

4340 Lakeview BLVD

4340 Lakeview BLVD, Lake Oswego, OR 97035

$3,950,000
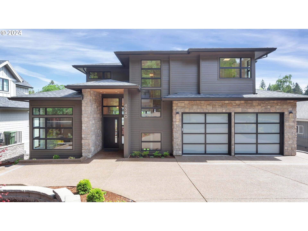
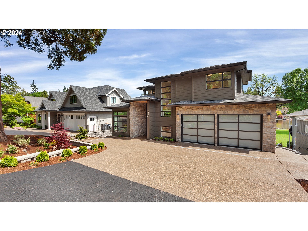
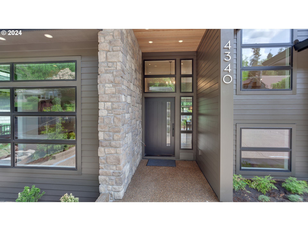
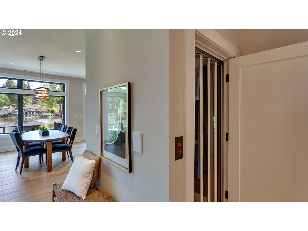
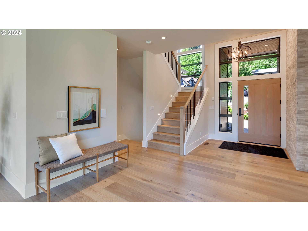
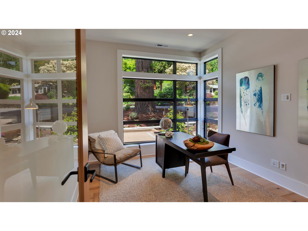
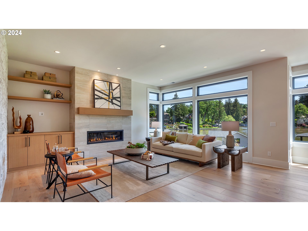
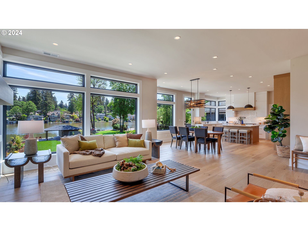
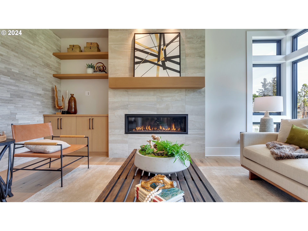
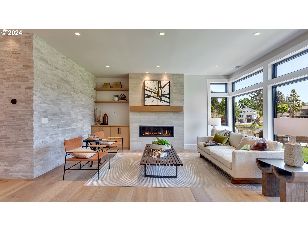
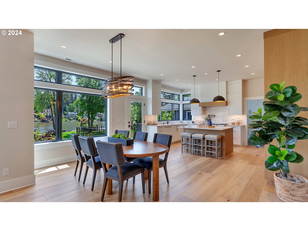
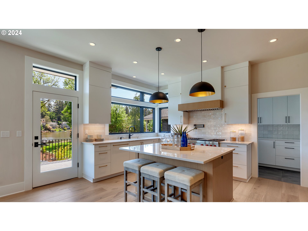
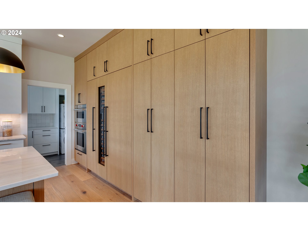
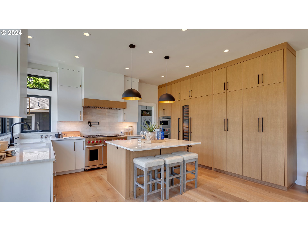
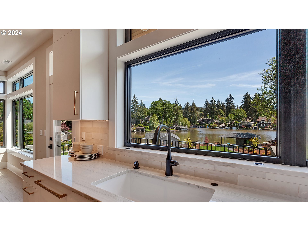
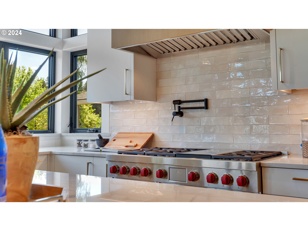
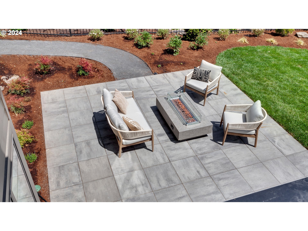
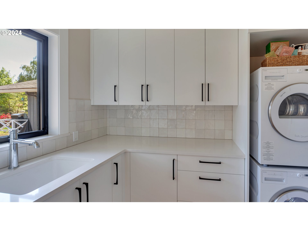
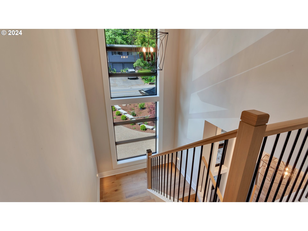
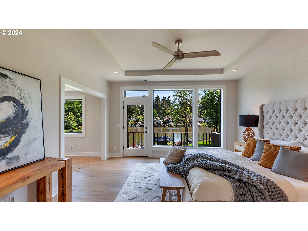
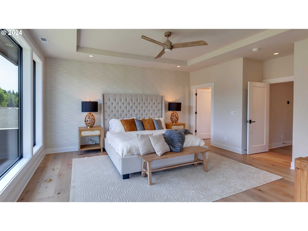
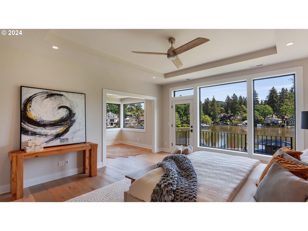
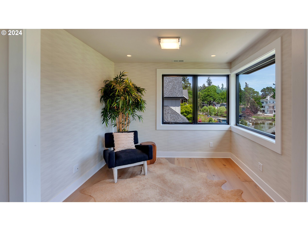
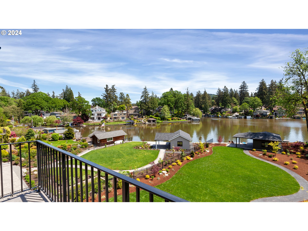
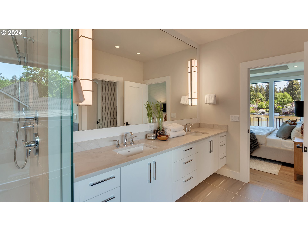
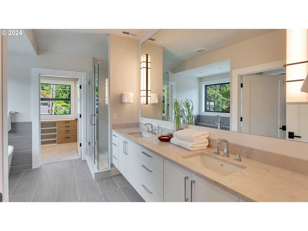
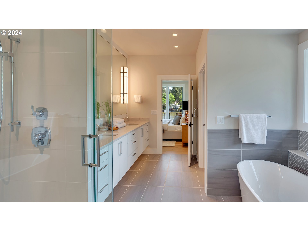
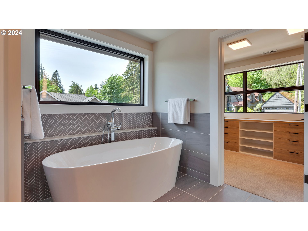
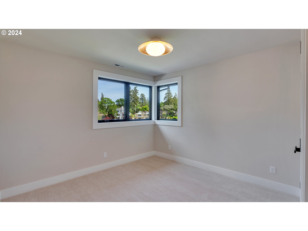
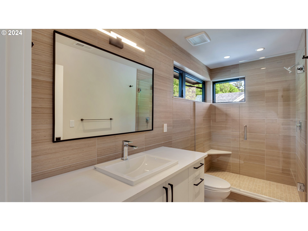
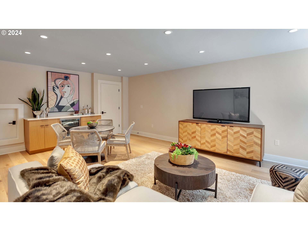
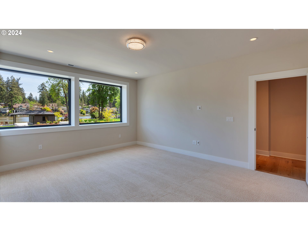
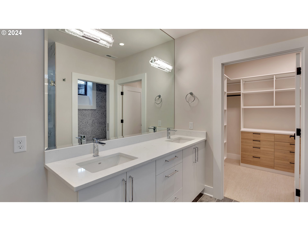
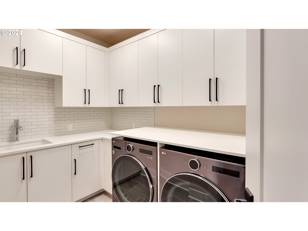
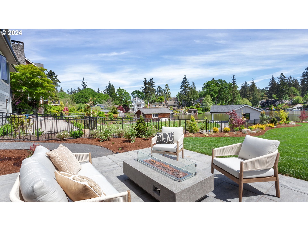
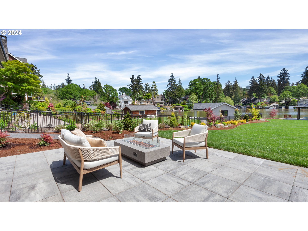
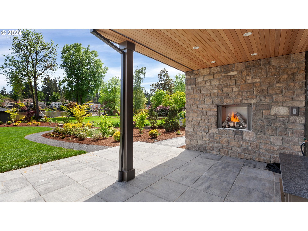
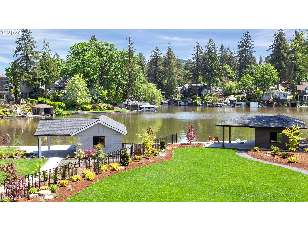
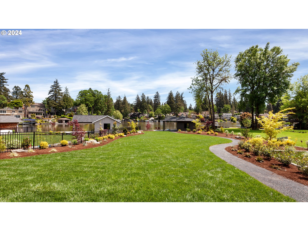
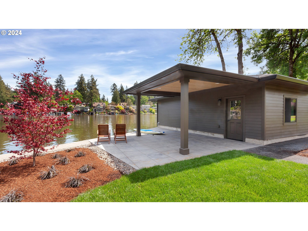
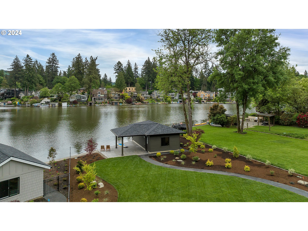
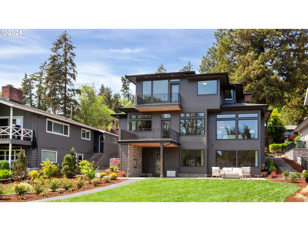
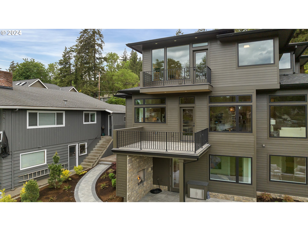
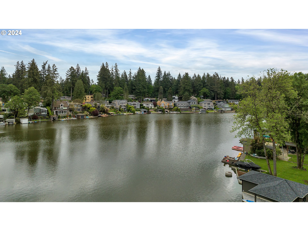
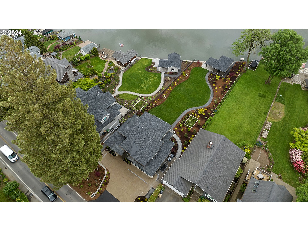
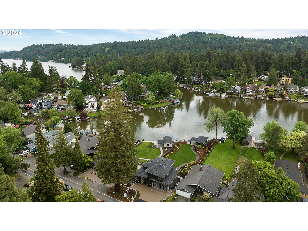
Step into this Stunning new 5-bedroom home, with bonus and den. Featuring an elevator, and 2 primary suites. Effortless living just steps from the water. 2 laundry areas. Beautifully appointed kitchen with Wolf, SubZero appliances. Caterers' area off kitchen, w/ stack washer/dryer. Walls of windows greet you as you enter the home with sweeping views of serene lake water & large yard. The top floor primary bedroom suite comes with its own private sitting room and offers breathtaking views of water and the impeccably landscaped grounds. Each and every bedroom sports a window facing the view. The backyard retreat was built to seamlessly allow indoor/outdoor entertaining. Walk outside to the covered patio w/fireplace, or step onto the expansive patio with its own fire pit. Large grass area leads down to the dock-patio area and secure boathouse. So many inviting areas for family and friends to gather. Southeastern exposure brings the ideal amount of abundant sunlight into this modern style home. Years of memories await you when you choose to play where you live.

5
beds

5
baths

4,191 Sq.Ft. LIVING AREA

7,405 Sq.Ft. lot

Ward Spears

Ward Spears

Features & Amenities

Interior

  • total bedrooms5
  • Total bathrooms5
  • full bathrooms4
  • Fireplace Gas
  • APPLIANCES Builtin Oven, Builtin Refrigerator, Dishwasher, Disposal, Double Oven, Gas Appliances, Island, Microwave, Pot Filler, Range Hood, Solid Surface Countertop, Wine Cooler
  • other interior Features Central Vacuum, Elevator, Engineered Hardwood, Garage Door Opener, Heated Tile Floor, High Ceilings, Plumbed For Central Vacuum, Quartz, Tile Floor, Wallto Wall Carpet, Washer Dryer

Area & Lot

  • Status Sold
  • Date Sold October 25, 2024
  • Living Area4,191 Sq.Ft.
  • Total Area4,191 Sq.Ft.
  • Lot Area7,405 Sq.Ft.
  • MLS® ID24351918
  • TypeResidential
  • YEAR BUILT2024
  • NeighborhoodLake Oswego
  • Architecture StylesContemporary, Prairie
  • Water FrontageBay Front, Lake
  • View DescriptionBay, Lake
  • Elementary SchoolWestridge
  • Middle SchoolLakeridge
  • High SchoolLakeridge

Exterior

  • STORIES3
  • Garage Space2.0
  • water SourcePublic Water
  • roofComposition
  • lot featuresIrrigated Irrigation Equipment, Level, Sloped
  • parkingDriveway
  • HEAT TYPEForced Air
  • AIR CONDITIONINGCentral Air
  • sewerPublic Sewer
  • SubstructureConcrete Perimeter
  • other exterior FeaturesBoat House, Covered Patio, Deck, Outdoor Fireplace, Patio, Yard

Financial

  • Sales Price$3,950,000
  • Real Estate Tax $24,209/yr
  • HOA $2,549/yr
View Virtual Tour

Work with Luanne

Whatever your goals might be, let’s have a conversation. I make it a priority to work with a limited number of clients so I can give my best to each one. I look forward to speaking with you!

Follow Me on Instagram