Leave a Message

Thank you for your message. I will be in touch with you shortly.

Explore Properties
6135 CHEYENNE TER
6135 CHEYENNE TER
6135 CHEYENNE TER
6135 CHEYENNE TER
6135 CHEYENNE TER
6135 CHEYENNE TER
6135 CHEYENNE TER
6135 CHEYENNE TER
6135 CHEYENNE TER
6135 CHEYENNE TER
6135 CHEYENNE TER
6135 CHEYENNE TER
6135 CHEYENNE TER
6135 CHEYENNE TER
6135 CHEYENNE TER
6135 CHEYENNE TER
6135 CHEYENNE TER
6135 CHEYENNE TER
6135 CHEYENNE TER
6135 CHEYENNE TER
6135 CHEYENNE TER
6135 CHEYENNE TER
6135 CHEYENNE TER
6135 CHEYENNE TER
6135 CHEYENNE TER
6135 CHEYENNE TER
6135 CHEYENNE TER
6135 CHEYENNE TER
SEE ALL PHOTOS
6135 CHEYENNE TER
6135 CHEYENNE TER
6135 CHEYENNE TER
6135 CHEYENNE TER
6135 CHEYENNE TER
6135 CHEYENNE TER
6135 CHEYENNE TER
6135 CHEYENNE TER
6135 CHEYENNE TER
6135 CHEYENNE TER
6135 CHEYENNE TER
6135 CHEYENNE TER
6135 CHEYENNE TER
6135 CHEYENNE TER
6135 CHEYENNE TER
6135 CHEYENNE TER
6135 CHEYENNE TER
6135 CHEYENNE TER
6135 CHEYENNE TER
6135 CHEYENNE TER
6135 CHEYENNE TER
6135 CHEYENNE TER
6135 CHEYENNE TER
6135 CHEYENNE TER
6135 CHEYENNE TER
6135 CHEYENNE TER
6135 CHEYENNE TER
6135 CHEYENNE TER
Listing Courtesy of Eleete Real Estate, Ward Spears. 503-522-8269
Sold

6135 CHEYENNE TER

6135 CHEYENNE TER, West Linn, OR 97068

$854,000
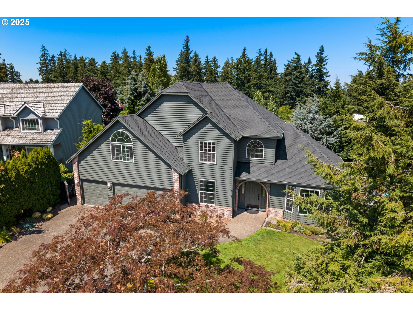
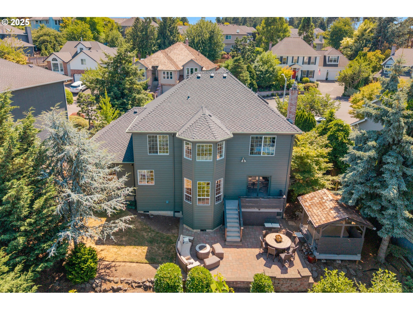
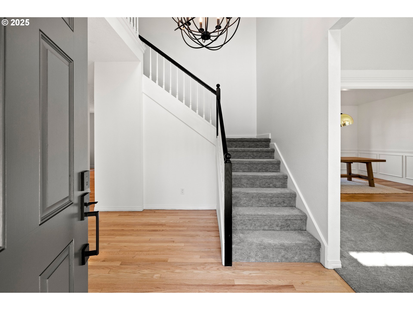
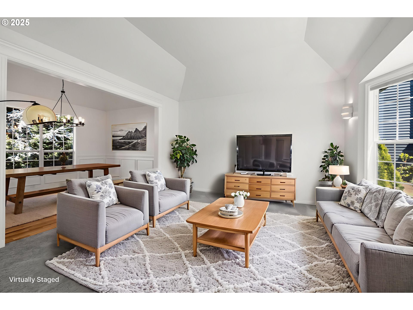
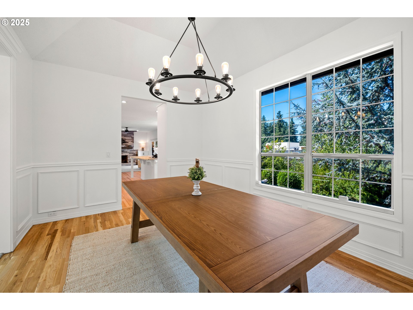
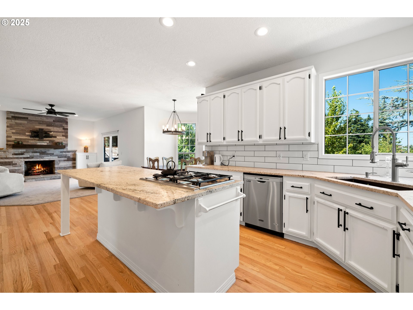
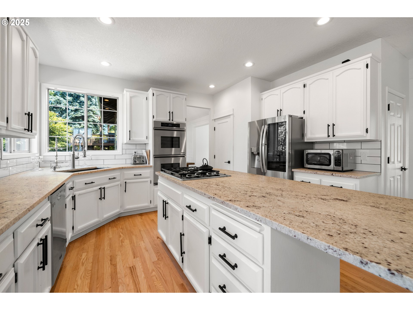
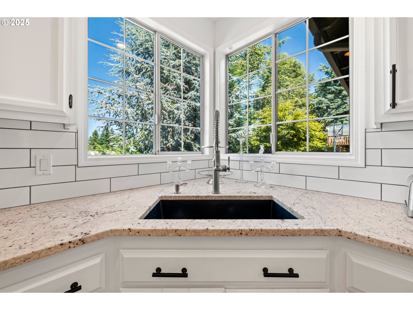
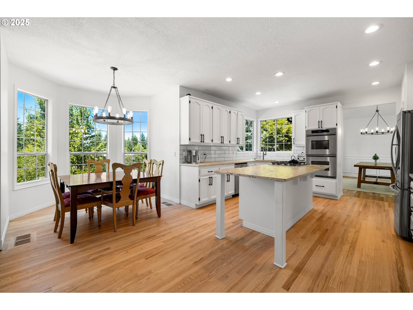
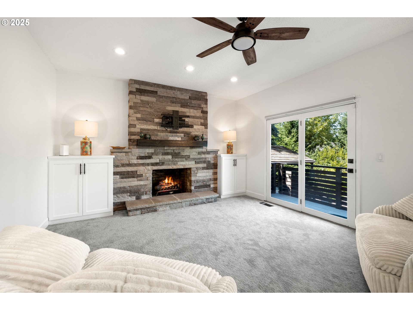
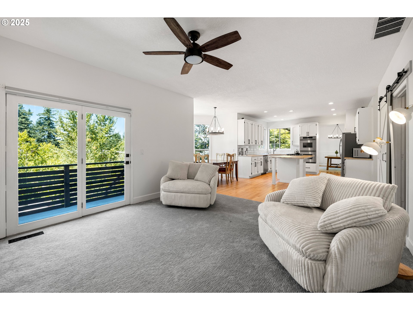
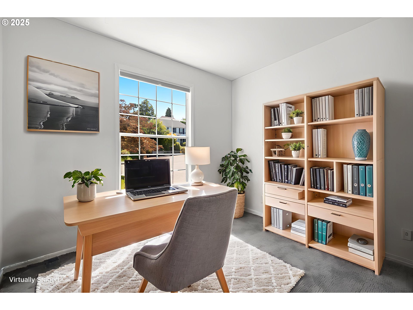
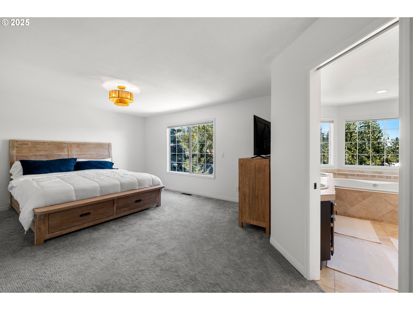
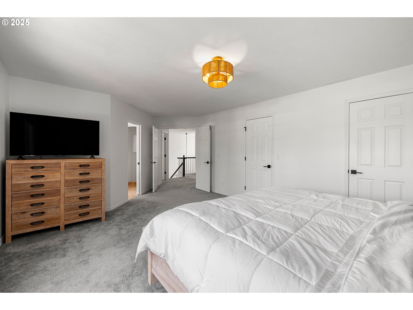
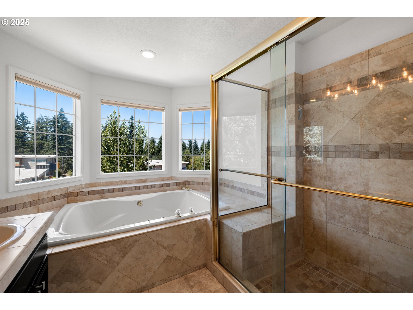
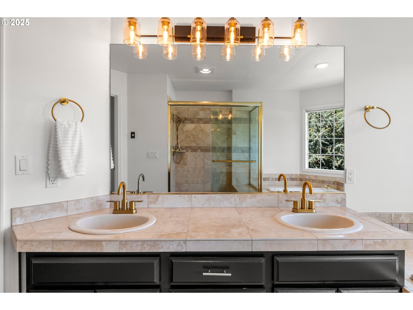
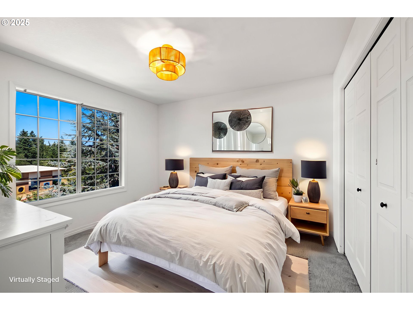
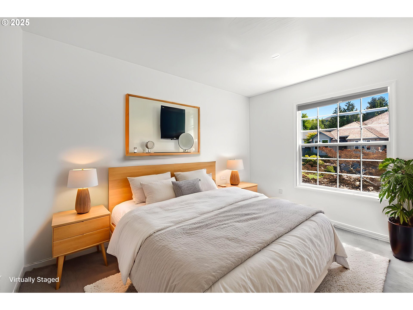
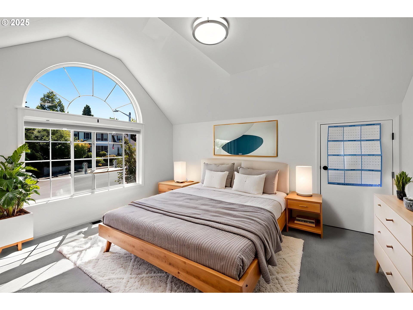
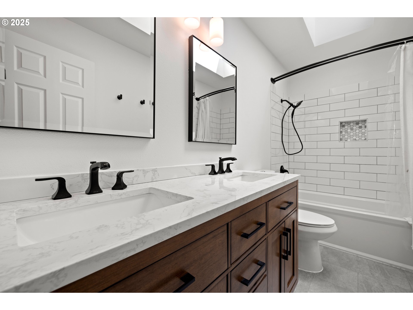
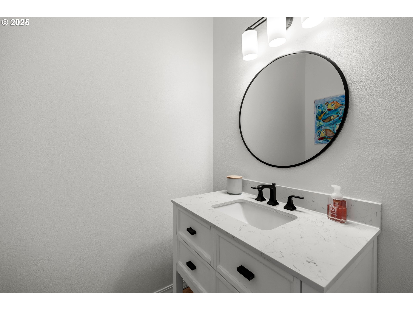
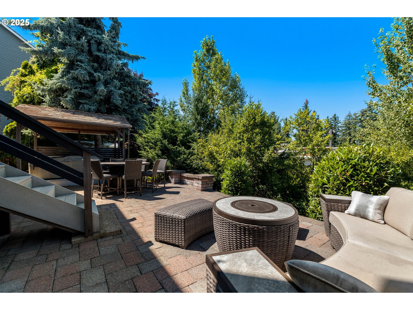
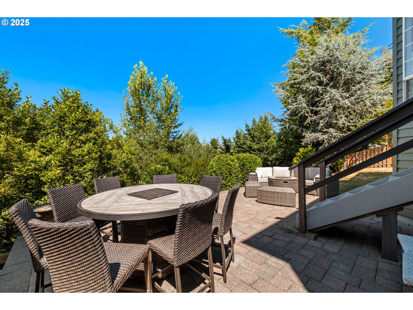
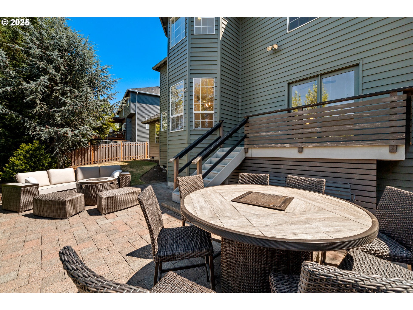
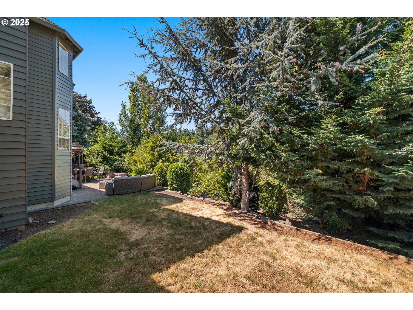
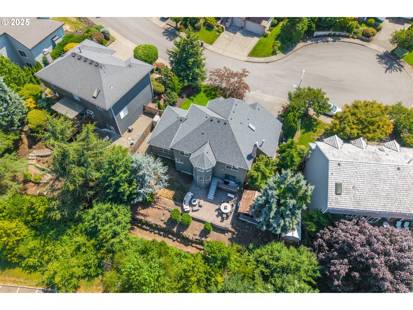
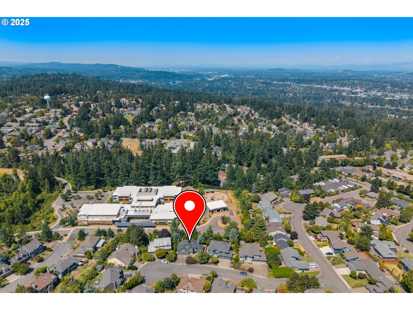
Wonderful 4BR/2.5BA + Main level den with updates throughout. Including new roof (2025),paint, and refinished hardwood floors. This private home sits on a cul-de-sac in one of West Linn's most popular neighborhoods near parks and schools in one of the most desired cities in the Portland Metro area. This home is light and bright with high ceilings and beautiful touches including granite counters, interior, refinished hardwoods, designer fixtures and stone gas fireplace with builtins. The large kitchen/family combination and eating area has nice appointed updates such as granite, tile backsplash and stainless appliance. Upstairs the primary bedroom with territorial views, 2 walk-in closets, ensuite with beautiful stone shower, soaking tub and double vanity. 4 bedrooms upstairs and an office/5th bedroom on the main level (space for closet). The exterior space with large paver patio and covered hot tub and large side yard area is great for entertaining and enjoying the outdoors.

4
beds

3
baths

2,881 Sq.Ft. LIVING AREA

8,276 Sq.Ft. lot

Ward Spears

Ward Spears

Features & Amenities

Interior

  • total bedrooms4
  • Total bathrooms3
  • full bathrooms2
  • Fireplace Gas
  • APPLIANCES Builtin Oven, Dishwasher, Disposal, Gas Appliances, Granite, Island, Stainless Steel Appliance
  • other interior Features Ceiling Fan, Granite, Laundry, Vaulted Ceiling, Wallto Wall Carpet, Wood Floors

Area & Lot

  • Status Sold
  • Date Sold January 14, 2026
  • Living Area2,881 Sq.Ft.
  • Total Area2,881 Sq.Ft.
  • Lot Area8,276 Sq.Ft.
  • MLS® ID245640743
  • TypeResidential
  • YEAR BUILT1989
  • NeighborhoodWest Linn
  • Architecture StylesStories 2, Craftsman
  • Elementary SchoolTrillium Creek
  • Middle SchoolRosemont Ridge
  • High SchoolWest Linn

Exterior

  • STORIES2
  • Garage Space3.0
  • water SourcePublic Water
  • roofComposition
  • lot featuresCul_de_sac
  • parkingDriveway, Off Street
  • HEAT TYPEENERGYSTARQualified Equipment
  • AIR CONDITIONINGCentral Air
  • sewerPublic Sewer
  • SubstructureConcrete Perimeter
  • HOA AmenitiesCommons, Management
  • other exterior FeaturesDeck, Fenced, Free Standing Hot Tub, Patio, Yard

Financial

  • Sales Price$854,000
  • Real Estate Tax $9,563/yr
  • HOA $40/mo

Work with Luanne

Whatever your goals might be, let’s have a conversation. I make it a priority to work with a limited number of clients so I can give my best to each one. I look forward to speaking with you!

Follow Me on Instagram