Leave a Message

Thank you for your message. I will be in touch with you shortly.

Explore Properties
8836 SW Peoria LN
8836 SW Peoria LN
8836 SW Peoria LN
8836 SW Peoria LN
8836 SW Peoria LN
8836 SW Peoria LN
8836 SW Peoria LN
8836 SW Peoria LN
8836 SW Peoria LN
8836 SW Peoria LN
8836 SW Peoria LN
8836 SW Peoria LN
8836 SW Peoria LN
8836 SW Peoria LN
8836 SW Peoria LN
SEE ALL PHOTOS
8836 SW Peoria LN
8836 SW Peoria LN
8836 SW Peoria LN
8836 SW Peoria LN
8836 SW Peoria LN
8836 SW Peoria LN
8836 SW Peoria LN
8836 SW Peoria LN
8836 SW Peoria LN
8836 SW Peoria LN
8836 SW Peoria LN
8836 SW Peoria LN
8836 SW Peoria LN
8836 SW Peoria LN
8836 SW Peoria LN
Listing Courtesy of Lennar Sales Corp, Anastasia Gordeev. 503-891-5046
Sold

8836 SW Peoria LN

8836 SW Peoria LN, Tualatin, OR 97062

$681,400
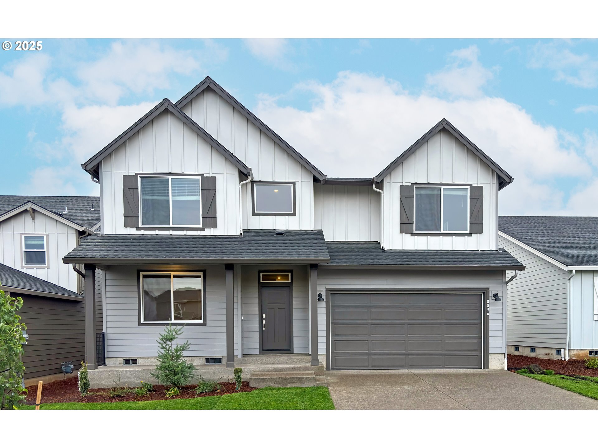
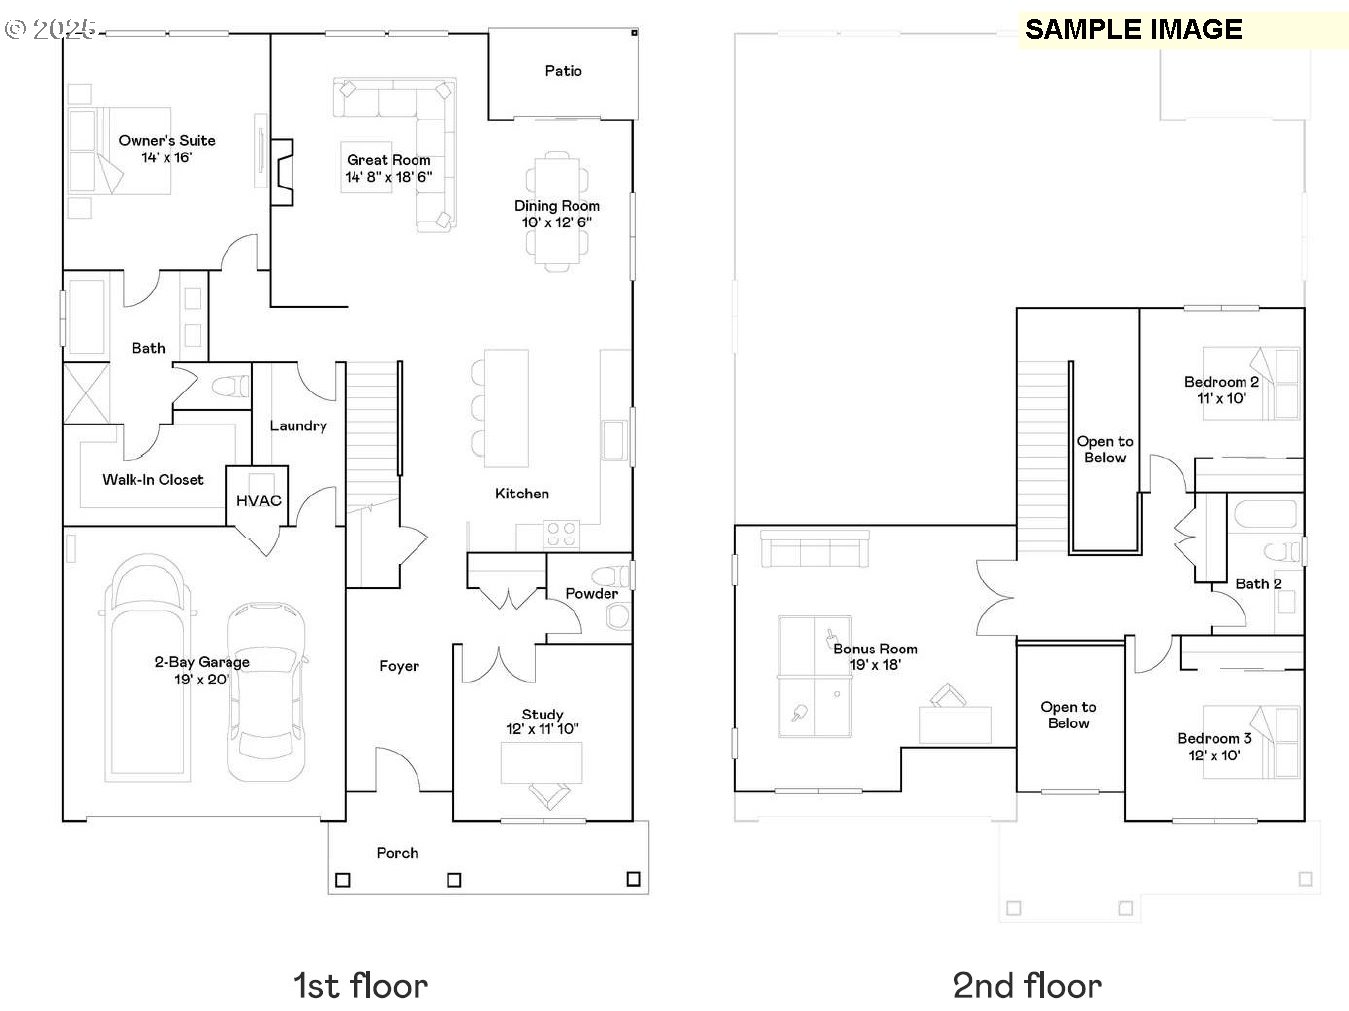
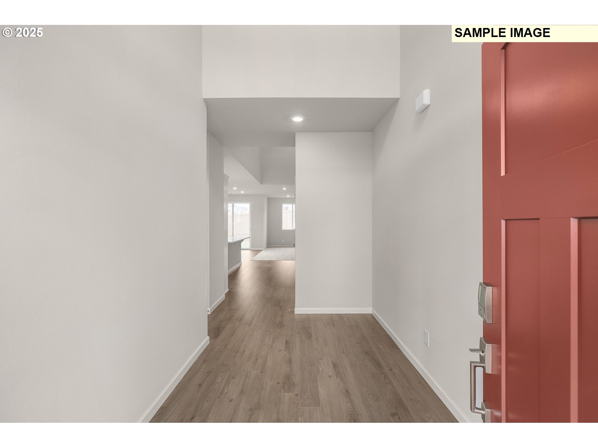
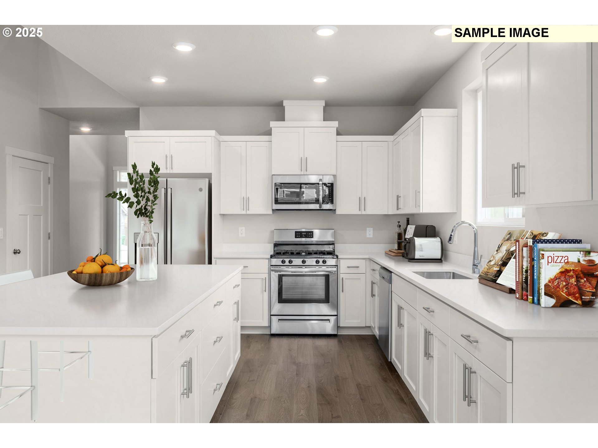
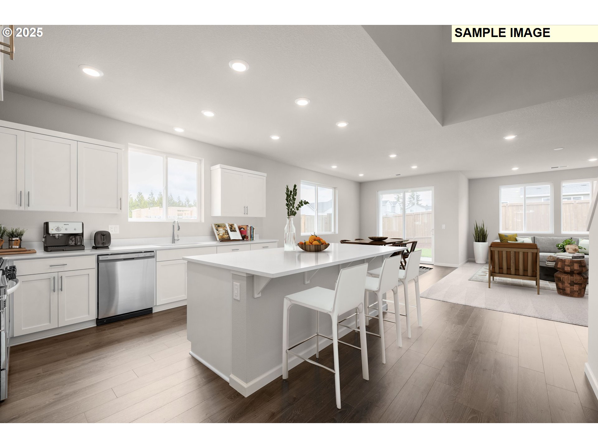
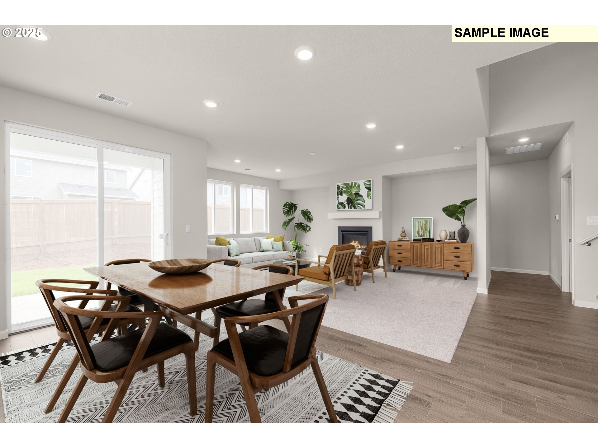
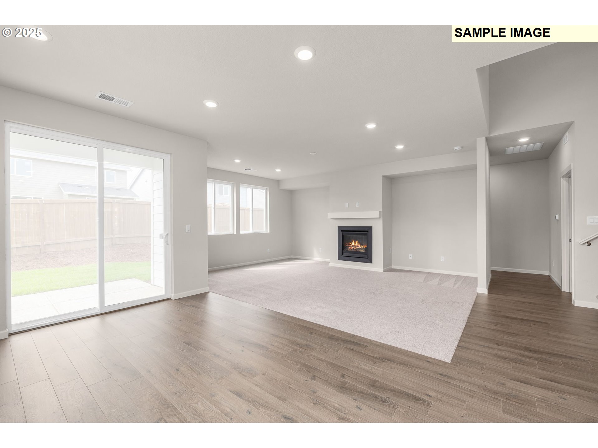
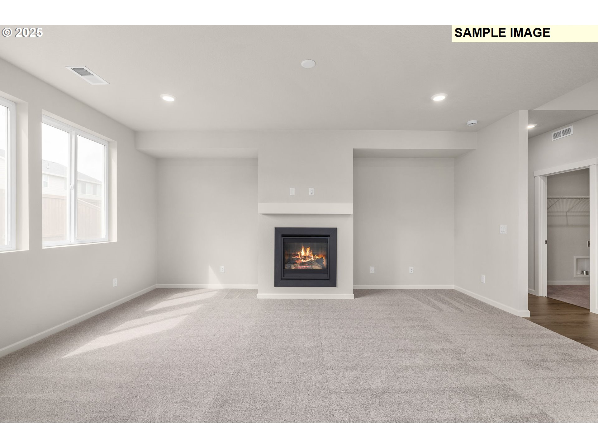
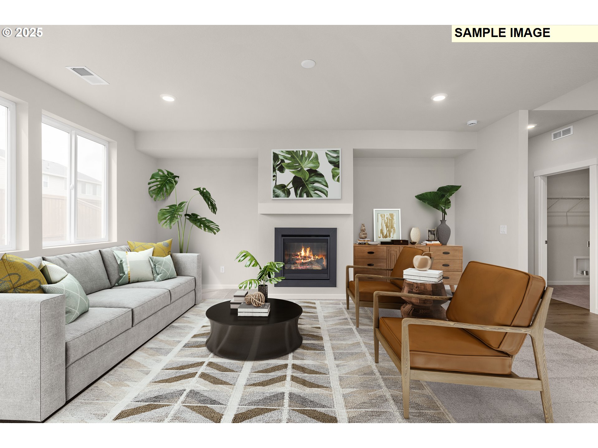
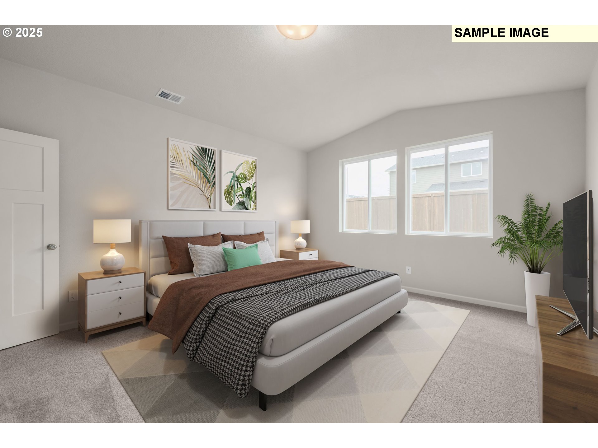
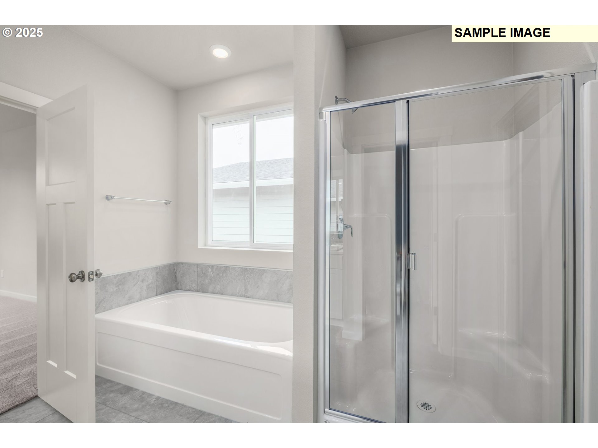
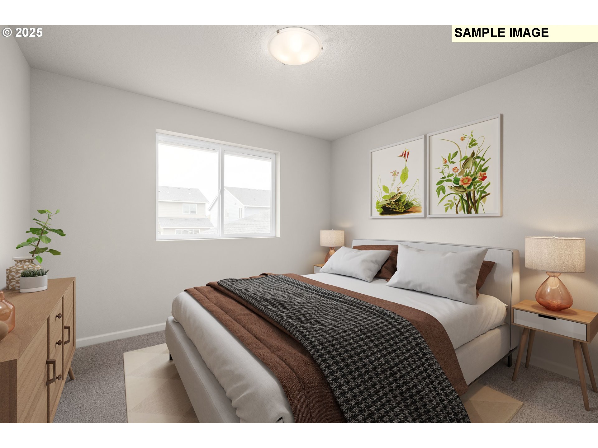
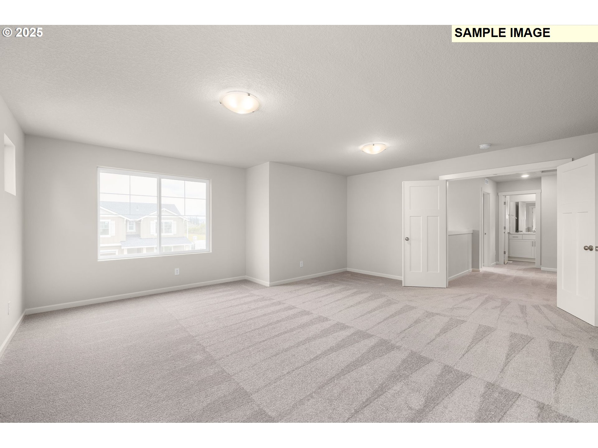
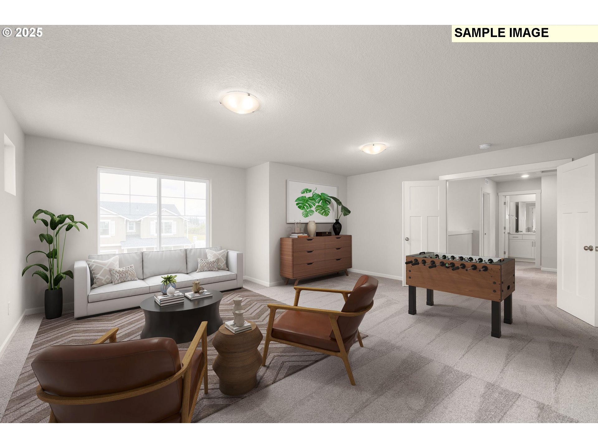
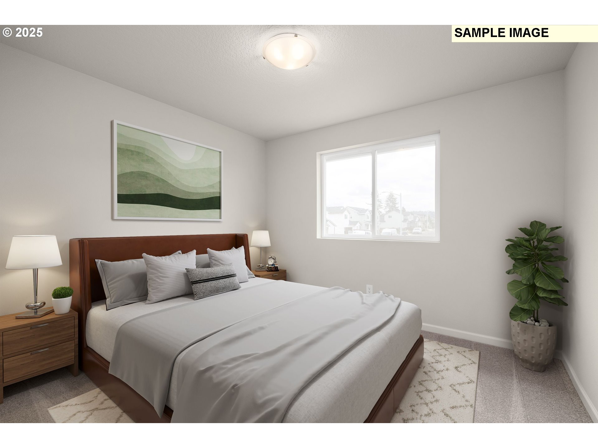
Visit Autumn Sunrise by Lennar Homes! The Mulberry Plan features a spacious open concept where the Great Room, kitchen and dining room share a footprint, allowing for effortless flow between rooms. Sliding glass doors lead to a patio for indoor-outdoor living and entertaining. A study off the foyer could operate as a home office, playroom or gym, while the owner's suite is found at the back for privacy complete with an en-suite bathroom and walk-in closet. A bonus room and two more bedrooms occupy the second floor. Washer/Dryer, Refrigerator, AC AND Blinds all included!!! Renderings and sample photos are artist conceptions only. Photos are of similar or model home so features and finishes will vary. Taxes not yet assessed. Below market rates available when financing with preferred lender! Homesite #313 - Move in ready.

3
beds

2
baths

2,557 Sq.Ft. LIVING AREA

Ward Spears

Ward Spears

Features & Amenities

Interior

  • total bedrooms3
  • Total bathrooms2
  • full bathrooms2
  • Fireplace Gas
  • APPLIANCES Dishwasher, Disposal, Free Standing Gas Range, Free Standing Refrigerator, Island, Microwave, Plumbed For Ice Maker, Quartz, Stainless Steel Appliance
  • other interior Features Garage Door Opener, Laundry, Luxury Vinyl Plank, Quartz, Wallto Wall Carpet, Washer Dryer

Area & Lot

  • Status Sold
  • Date Sold November 25, 2025
  • Living Area2,557 Sq.Ft.
  • Total Area2,557 Sq.Ft.
  • MLS® ID704955370
  • TypeResidential
  • YEAR BUILT2025
  • NeighborhoodTualatin
  • Architecture StylesStories 2
  • Elementary SchoolHawks View
  • Middle SchoolSherwood
  • High SchoolSherwood

Exterior

  • STORIES2
  • Garage Space2.0
  • water SourcePublic Water
  • HEAT TYPEForced Air 95 Plus
  • AIR CONDITIONINGCentral Air
  • sewerPublic Sewer
  • SubstructureConcrete Perimeter
  • HOA AmenitiesCommons
  • other exterior FeaturesFenced, Patio, Yard

Financial

  • Sales Price$681,400
  • HOA $31/mo

Work with Luanne

Whatever your goals might be, let’s have a conversation. I make it a priority to work with a limited number of clients so I can give my best to each one. I look forward to speaking with you!

Follow Me on Instagram