Leave a Message

Thank you for your message. I will be in touch with you shortly.

Explore Properties
9410 SW BRENTWOOD PL
SEE ALL PHOTOS
9410 SW BRENTWOOD PL
Listing Courtesy of Wise Move Real Estate, Paula Osborne. 503-705-2420
Sold

9410 SW BRENTWOOD PL

9410 SW BRENTWOOD PL, Portland, OR 97224

$435,000
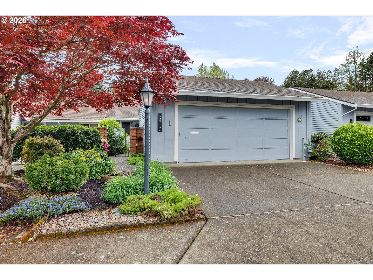
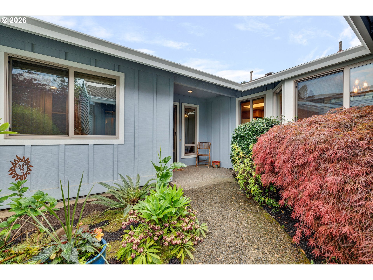
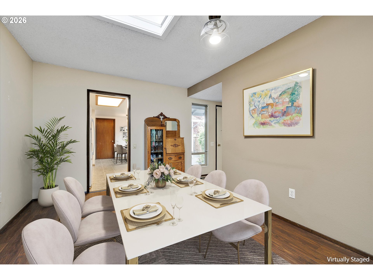
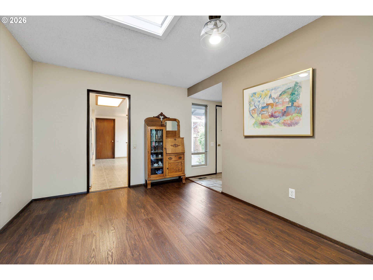
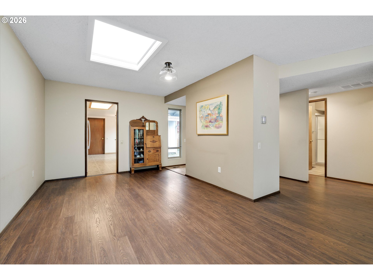
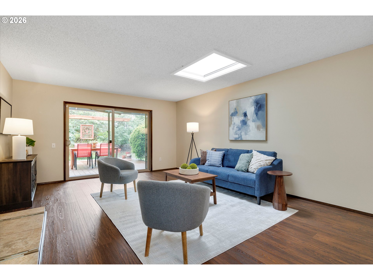
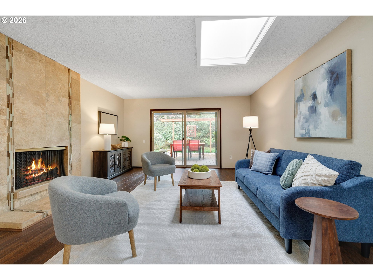
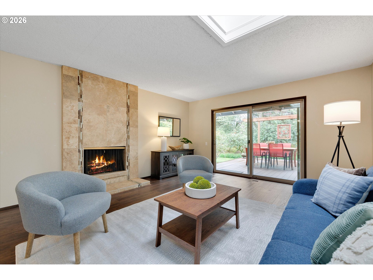
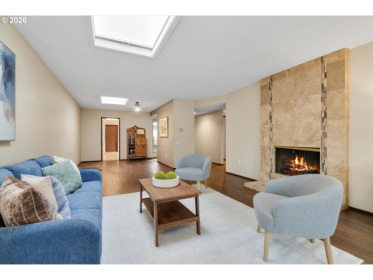
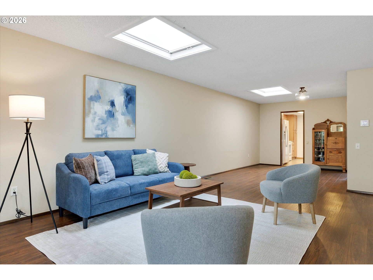
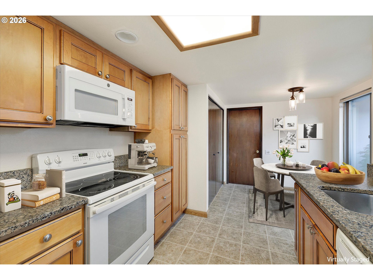
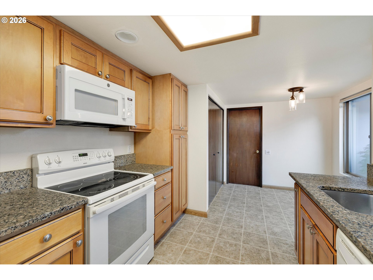
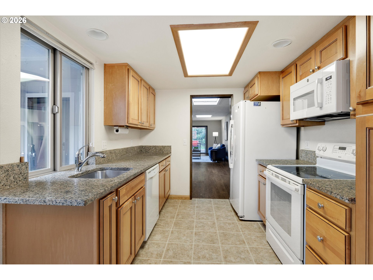
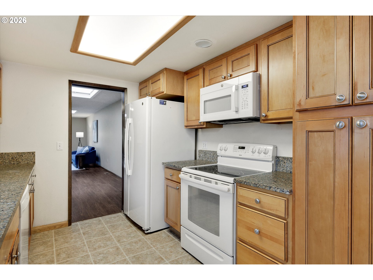
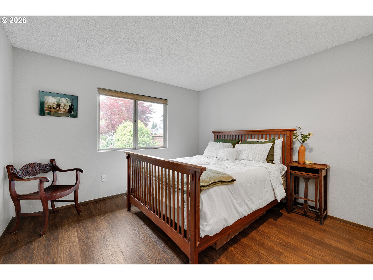
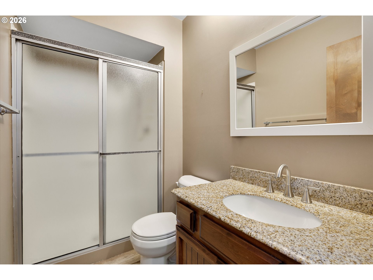
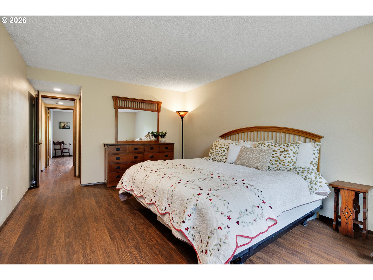
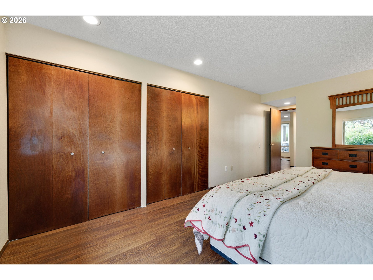
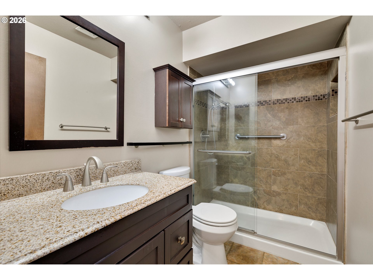
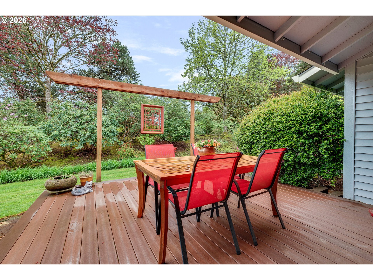
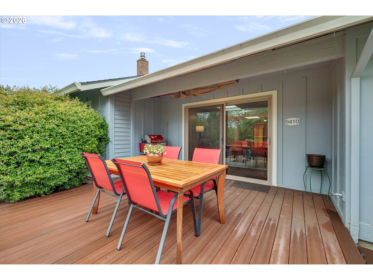
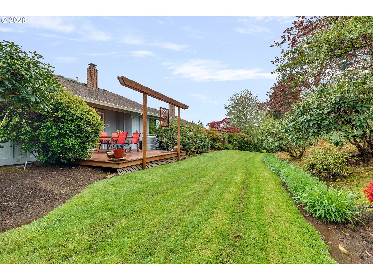
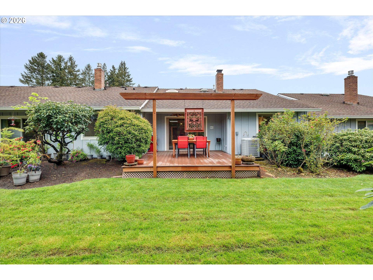
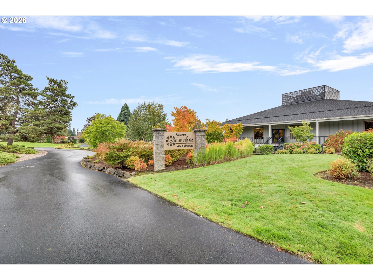
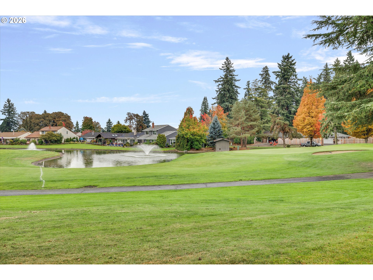
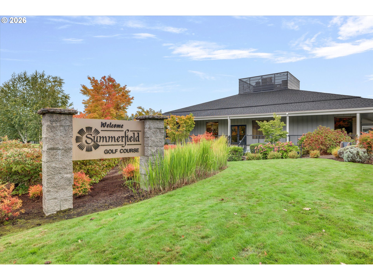
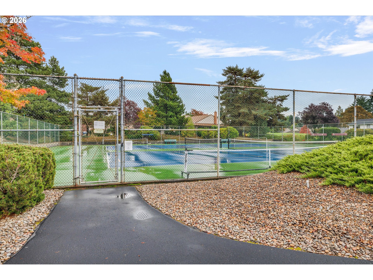
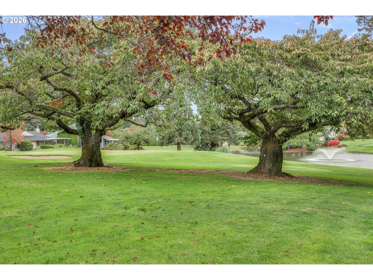
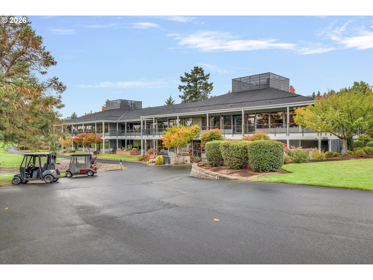
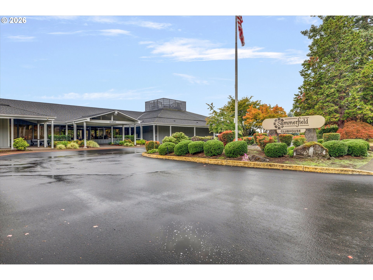
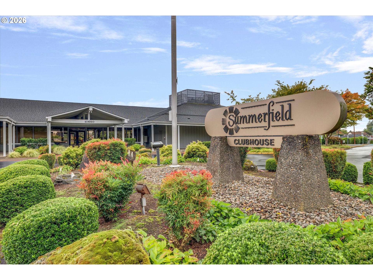
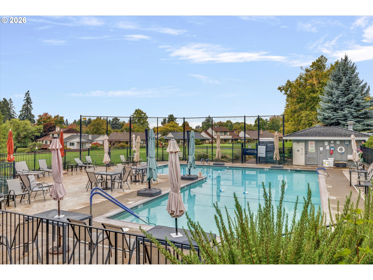
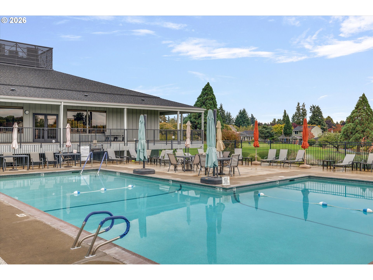
Beautiful 2-bedroom, 2-bathroom townhome, perfectly situated in an over-55 neighborhood. This one-level home greets you with a private gated courtyard entrance. Inside, the easy flow layout features a spacious living room with a cozy fireplace, beautiful laminate flooring throughout. Access to Trex like deck, ideal for relaxing or entertaining. A galley style kitchen equipped with refrigerator, dishwasher, range and built-in Microwave with a convenient eating area. Primary suite includes ample storage with large closets and bathroom.The washer and dryer are included in this home. Active HOA community, enjoy the amenities including a clubhouse, weight room, tennis, golf, swimming & common areas. HOA fees cover exterior maintenance and landscaping, ensuring a carefree lifestyle.

2
beds

2
baths

1,296 Sq.Ft. LIVING AREA

4,356 Sq.Ft. lot

Luanne Jaramillo

Luanne Jaramillo

Features & Amenities

Interior

  • total bedrooms2
  • Total bathrooms2
  • full bathrooms2
  • Fireplace Wood Burning
  • APPLIANCES Dishwasher, Free Standing Range, Free Standing Refrigerator, Microwave
  • other interior Features Laminate Flooring, Skylight, Washer Dryer

Area & Lot

  • Status Sold
  • Date Sold May 29, 2026
  • Living Area1,296 Sq.Ft.
  • Total Area1,296 Sq.Ft.
  • Lot Area4,356 Sq.Ft.
  • MLS® ID147949166
  • TypeTownhouse
  • YEAR BUILT1977
  • Architecture StylesRanch, Townhouse
  • Elementary SchoolTempleton
  • Middle SchoolTwality
  • High SchoolTigard

Exterior

  • STORIES1
  • Garage Space2.0
  • water SourcePublic Water
  • roofComposition
  • lot featuresCommons, Level
  • HEAT TYPEForced Air
  • AIR CONDITIONINGCentral Air
  • sewerPublic Sewer
  • Disability FeaturesGround Level, Main Floor Bedroom Bath, Walkin Shower
  • HOA AmenitiesCable TV, Front Yard Landscaping, Pool, Recreation Facilities
  • other exterior FeaturesDeck

Financial

  • Sales Price$435,000
  • Real Estate Tax $5,002/yr
  • HOA $404/mo

Work with Luanne

Whatever your goals might be, let’s have a conversation. I make it a priority to work with a limited number of clients so I can give my best to each one. I look forward to speaking with you!

Follow Me on Instagram